

Foundation Wall Cracks (Common Problems) Lorem ipsum
Foundation wall cracks can come in many forms, all of which can indicate a foundation problem. Although some foundation cracks are normal, serious issues, such as foundation settlement or expansive, unstable soils, can also cause them.
Section: Post Cards Carousel – Offset
SymptomsS
Have you experienced these foundation wall cracks?
Foundation wall cracks can come in many forms, all of which can indicate a foundation problem. Horizontal or “stair-step” cracks often occur in masonry basements, while wall cracks typically form in the corners of poured concrete foundations.
The best way to tell if a wall crack is serious is to schedule a professional foundation inspection. If the crack is letting moisture, odors, and pests into the basement, is more than ⅛” wide, or has continued to grow over time, it likely needs to be repaired.

Section: Large Cards
Causes
What causes cracks in foundation walls? Lorem
Cracks in foundation walls can range from a simple cosmetic issue to a significant structural problem with your home. The good news? We can fix most foundation problems quickly and permanently. The key is to address the issue early and identify the cause of wall cracks. In most cases, we attribute foundation cracks to one of three reasons.
Curing Concrete
It is common for minor cracks to appear in foundation walls as concrete cures. These are often called shrinkage cracks and tend to be tiny hairline cracks 1/16″ wide or less. They generally occur near the center of a span and maintain a consistent width along the length of the crack.
Lorem ipsum dolor sit amet

Foundation Settlement
If the soil underneath your foundation cannot support the weight of your home, the foundation will eventually begin to settle unevenly, and cracks will start to form. When vertical cracks appear, and the wall or corner of the house begins to rotate, the foundation cracks will typically become wider at the top or bottom.
Lorem ipsum dolor sit amet

Expansive Soils
When clay soils under or around your home get wet, they can expand and contract significantly. Wet clay soils put tremendous pressure — literally thousands of pounds — on foundation walls. This pressure can force the walls inward and cause them to buckle, crack, or tilt at the top.
Lorem ipsum dolor sit amet Lorem ipsum dolor sit amet Lorem ipsum dolor sit amet

Section: Step Rows

Layer 1
Fill Soil
Lorem ipsum dolor sit amet, consectetur adipiscing elit, sed do eiusmod tempor incididunt ut labore et dolore magna aliqua. Ut enim ad minim veniam, quis nostrud exercitation ullamco laboris nisi ut aliquip ex ea commodo consequat.
Layer 2
Soil Mixture
Lorem ipsum dolor sit amet, consectetur adipiscing elit, sed do eiusmod tempor incididunt ut labore et dolore magna aliqua. Ut enim ad minim veniam, quis nostrud exercitation ullamco laboris nisi ut aliquip ex ea commodo consequat.
Layer 3
Bedrock
Lorem ipsum dolor sit amet, consectetur adipiscing elit, sed do eiusmod tempor incididunt ut labore et dolore magna aliqua. Ut enim ad minim veniam, quis nostrud exercitation ullamco laboris nisi ut aliquip ex ea commodo consequat.
Section: Content + Cards – Nested
<a id="Symptoms">
Our foundation wall crack
repair solutions
Thrasher Foundation Repair offers highly-engineered foundation wall repair solutions to stabilize and straighten leaning or bowing basement walls and repair and protect cracked foundation walls.

Wall Repair Systems

Foundation Piering

Foundation cracks
Expansive soils can cause foundation cracks. These can worsen over time without proper foundation repairs. A cracked foundation can cause other floor and wall cracks while also letting moisture, odors, and pests into your home.
Bowing or buckling walls
Changes in soil volume and density can affect the amount of support your foundation gets, shifting your home and putting pressure on interior walls.
Section: Process + Video
How we Fix it it
Our Process Here
Step 1
Headline 1 goes here
Body copy goes here like this lorem ipsum dolor sit amet lorem ipsum dolor sit amet
Step 2
Headline 2 goes here
Body copy goes here like this lorem ipsum dolor sit amet lorem ipsum dolor sit amet
Step 3
Headline 3 goes here
Body copy goes here like this lorem ipsum dolor sit amet lorem ipsum dolor sit amet
Section: Video
<a id="Causes">
Benefits
Why choose Thrasher as your foundation repair contractor?
Our team of experts has nearly 50 years of experience in foundation repair and is dedicated to finding the best solution for your home. We work with you every step of the way, from diagnosing the issue to implementing a long-term solution.
But more importantly, our trained specialists understand that their ultimate job is to make your home whole again. We know this is about more than just repairing a foundation – it’s about returning the feeling of home to you. And allowing you to enjoy your home in the way it was meant to be enjoyed.
Section: Grid – Icons
What to Expect
Ready to get started?
Schedule a free estimate to start your repair journey with Thrasher.

Schedule your inspection
Fill out our form or give us a call to book your inspection. Share what you’ve noticed so we can send the right expert to your home.
Full home
inspectionAn expert will inspect the problem area and surrounding conditions, including soil movement, drainage, structural integrity, and any related concerns.
Clear explanation of findings
We’ll walk you through what we’re seeing in easy-to-understand language so you know the root cause of the issue, not just the symptoms.
Review recommendations
If repairs are needed, we’ll outline your options, pricing, and timeline so you can make the best decision for your home.


Section: Schedule Form CTA
Schedule your free inspection—
It’ll only take
a minute
Meet with a trusted expert, and get
clear answers about your home.
"*" indicates required fields
Section: Post Cards Carousel – Offset – Testimonials
<a id="Solutions">
Don't just take our word for it
See what our customers have to say about our work.
Daniel and Calvin lifted and caulked our front steps. They were actually able to service our steps a day earlier than we’d originally scheduled! They were professional and very polite. Thank you so much, the entryway looks fantastic.
Jennifer Ganter
The crew was absolutely fantastic. We started and met with Dominic, our advisor who was absolutely excellent to work with and explained everything in terms that we as homeowners could understand. Dominic couldn’t have been any better! The crew that came out today for our front porch foundation repair was excellent as well! They did an amazing job and we could not have asked for more knowledgeable people. They explained everything that would be done and we saw different steps! Dalton, Corey, and Calvin were amazing and do a fantastic job!
Corey Ramser
I am totally happy with my experience with TFS. Spring [...]
B. Robinson
I am really happy with the work that Clayton, Javier [...]
Suzanne T.
Everyone we dealt with were very knowledgeable and very nice. [...]
Lana C.
Good group of guys on the crew. Very personable and [...]
Gareth B.
Did a great job leveling up our foundation. Did what [...]
J. Hickman
Dalton was very helpful and professional he finished up in [...]
Yuta M.
Friendly and courteous crew. Showed up on time and worked [...]
P.J. M.
Clayton and Dannell was extremely Great they did a wonderful [...]
Angela P.
From start to finish The Foundation Specialists knocked it out [...]
Austin P.
Section: Before & After
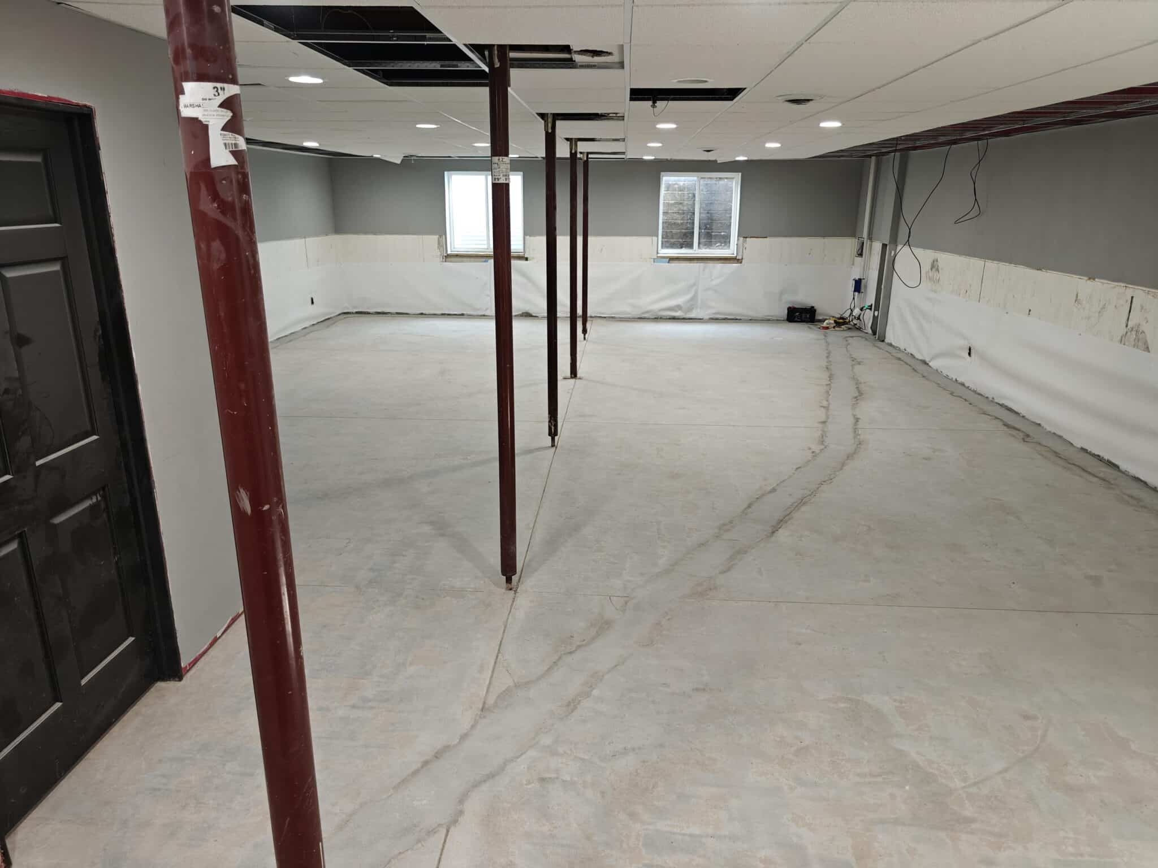
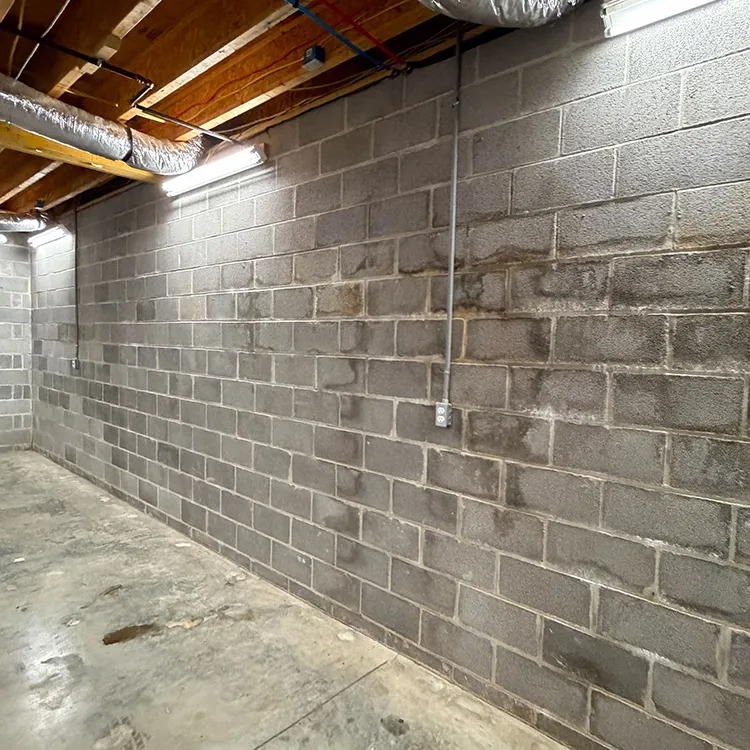
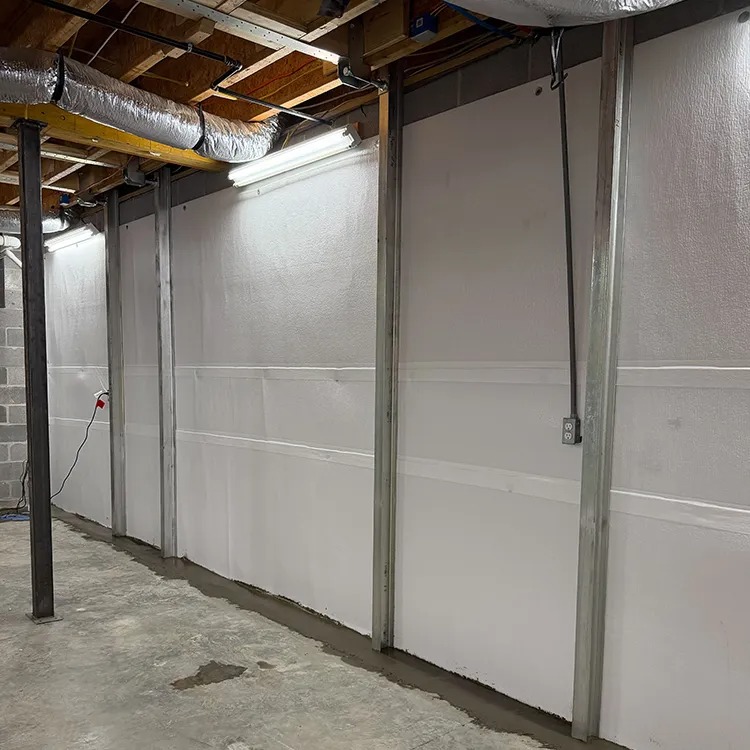
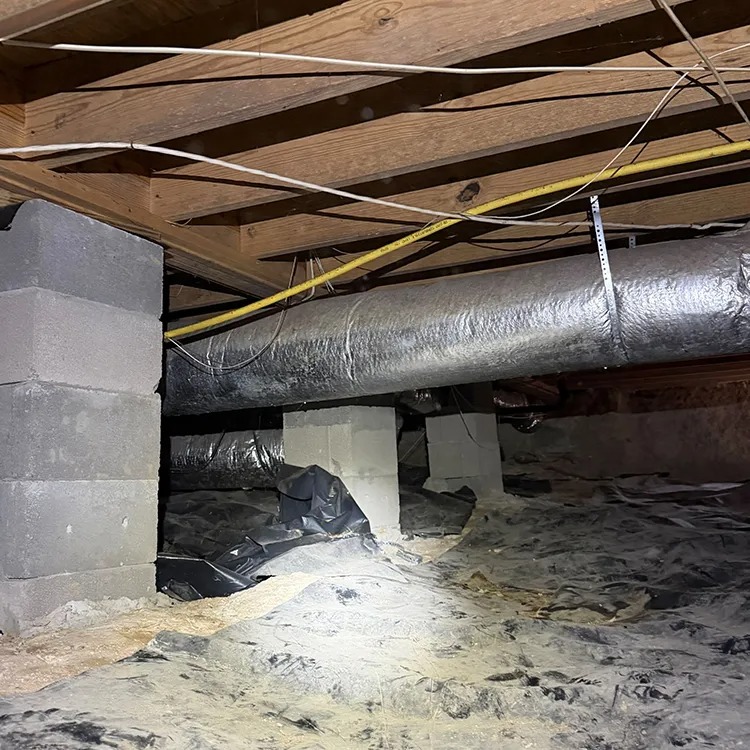
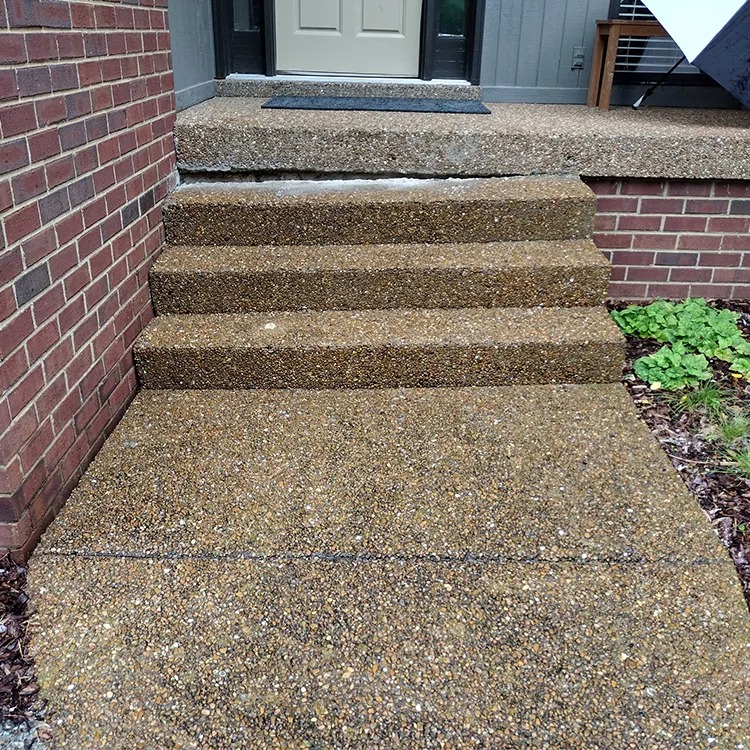
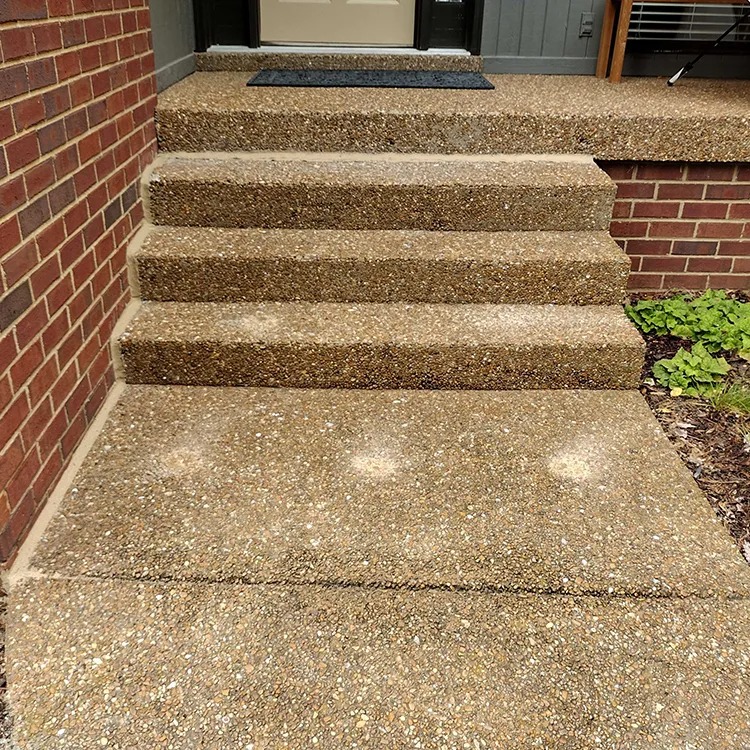
Before & after photos
Check out before and after photos
from some of our completed projects.

Section: Find Your Location
Find your local Thrasher
Enter your zip code to be redirected to your
local Thrasher page.

Section: FAQs
<a id="What to Expect">
FAQs
Coverage depends on your policy and what caused the moisture or water damage. Mold associated with a sudden, covered water-loss event may be treated differently from mold related to ongoing seepage, humidity, flooding or maintenance issues. Check your policy and ask your insurance provider whether the specific cause of moisture in your basement is covered.
No. An air purifier catches airborne particles like mold spores, dust and allergens, while a dehumidifier removes excess moisture from the air. Homes with high humidity or basement moisture could benefit from both systems working together to improve indoor air quality.
Most filter stages are designed for annual replacement under normal operating conditions. Joining our annual maintenance program ensures fresh filters are installed on schedule so your unit keeps running at peak performance.
Yes, in-duct air purifier models connect directly to your whole-house air purifier HVAC setup. For homes without compatible ductwork, standalone basement units deliver the same high-efficiency purification.
Yes. The multi-stage filter system includes a dedicated allergy filter stage to trap dust, pollen, pet dander, and dust mite debris before air recirculates through your living spaces.
Yes, a HEPA air purifier does an effective job trapping airborne mold spores to prevent them from circulating. However, it does not remove existing mold colonies or fix leaks; combining filtration with dedicated mold control and waterproofing addresses the root cause.
Whole-house air purifier costs vary based on the size of your home, system requirements and installation needs. The Foundation Specialists provides free on-site estimates to evaluate your home and provide an accurate, upfront quote.
Yes. A whole-house air purifier can deliver continuous filtration across a larger area than a portable single-room unit, helping cut down airborne particles, allergens and odors throughout the space it serves.
Pricing depends on two distinct needs: handling the mold that’s already there and correcting the moisture problem that allowed it to grow. The Foundation Specialists offers estimates for basement waterproofing and moisture control. If professional mold remediation is needed, that’s separate work and should be performed by an appropriate remediation contractor.
Air can travel from the basement into the living areas above, carrying moisture and airborne particles with it. That means basement conditions can affect indoor air quality throughout the home. Correcting the underlying basement moisture comes first, with air filtration providing an additional layer of control when appropriate.
A dehumidifier can help control the moisture that mold needs to grow when high humidity is the problem. It cannot stop groundwater seepage, plumbing leaks or other sources of liquid water. That’s why The Foundation Specialists pinpoints the moisture source before recommending dehumidification, basement waterproofing or a combination of solutions.
Mold remediation focuses on mold contamination that’s already present. Mold control deals with the moisture conditions that make mold growth possible. The Foundation Specialists offers basement waterproofing and moisture-control solutions; we are not a licensed mold remediation or abatement contractor.
Color by itself doesn’t tell you what kind of mold is present or whether it poses a greater risk. White, gray, green, or black growth can develop where conditions are damp enough to support it. The EPA usually doesn’t recommend routine sampling if mold is visible. From a moisture-control standpoint, the priority is establishing why the area is damp and correcting that source.
You can’t tell the potential health effects of mold just by looking at its color or appearance, and each person can react differently to exposure. If you’re worried about potential health effects, talk with a healthcare professional. From a waterproofing perspective, visible mold is also a key sign that your basement may have an unresolved moisture problem.
Basement mold develops when excess moisture persists. Common sources include high humidity and condensation, groundwater seepage, plumbing leaks and moisture moving through foundation walls and floors. The right mold control approach depends on determining which moisture source, or combination of sources, is affecting your basement.
A quality basement dehumidifier can typically last 8–12 years with proper care. Maintenance typically includes checking or replacing the filter and keeping the drain line clean. A system check about every six months is a good rule of thumb; always follow the manufacturer’s maintenance recommendations.
Cost depends on factors such as dehumidifier capacity, drainage requirements and whether ducting is needed. We offer a free inspection and estimate so you’ll know what your basement needs and what it will cost.
Not usually. Portable units can struggle in cool, damp basements, especially if they’re undersized. ENERGY STAR notes that frost can form on dehumidifier coils below about 65°F, reducing performance. Portable units may also require frequent bucket emptying. A professionally sized basement dehumidifier can provide continuous drainage and more dependable humidity control.
It should help. Musty odors are frequently associated with excess moisture and microbial growth. Lowering humidity makes the basement less hospitable to that growth and can help eliminate the conditions causing the odor. A dehumidifier does not remove existing mold or replace proper mold remediation.
Shoot for 45–50% relative humidity (RH). The EPA recommends keeping indoor humidity below 60% and ideally between 30% and 50% to help prevent moisture-related problems.
It depends on the basement’s size, ceiling height, temperature and moisture level. ENERGY STAR recommends roughly 30–50+ pints per day for wet spaces, depending on square footage. We’ll assess your basement and recommend the right capacity during your free inspection.
Quite possibly. Waterproofing controls liquid water, but moisture can still enter through concrete as vapor and push humidity higher. A dehumidifier controls that airborne moisture to help keep your basement dry and comfortable.
No. A wall vapor barrier is one part of a basement moisture-management system. It controls moisture at the foundation wall, while an interior drainage system intercepts seepage and a sump pump pumps out collected water. Some basements also need dehumidification to manage moisture in the air.
Yes. In fact, foundation moisture should be addressed before framing, insulation, drywall and other finishes cover the basement walls. Installing the appropriate waterproofing and moisture-control system first helps protect the finished space from the underlying moisture problem. Learn what else to consider before you finish your basement.
Basement vapor barrier installation costs depend on the amount of wall being covered, foundation type and condition, accessibility, preparation and the system being installed. Adding interior drainage or other waterproofing work will also affect the total cost. The Foundation Specialists provides a free inspection and estimate based on the conditions and recommended scope for your basement.
There’s no one vapor barrier that’s best for every basement. Material thickness and reinforcement can affect durability, but installation and system design matter too. The appropriate wall liner should be selected based on your foundation type, moisture conditions, durability needs and how the barrier will work with the rest of the basement waterproofing system.
Yes, if an impermeable barrier is installed in the wrong wall assembly. Sheet poly on the interior side of air-permeable insulation can prevent a below-grade framed wall from drying inward. A waterproofing wall liner is different: it sits against the foundation wall and can act as a drainage plane, routing seepage into the interior drainage system rather than trapping it within a framed cavity.
Homeowners commonly use the terms interchangeably. Technically, a vapor barrier limits water vapor moving through a material, while a basement moisture barrier may also manage liquid seepage. A wall liner can perform both functions by limiting vapor movement and routing seepage toward an interior drainage system.
Not every basement needs a wall vapor barrier. It may be a good option when moisture is coming through foundation walls and causing persistent dampness, condensation or seepage. The right approach depends on the source of the moisture and whether the basement also needs drainage, a sump pump or humidity control.
Yes, in most basement waterproofing applications, a sump pump should be paired with a perimeter drainage system. The drainage system captures groundwater around the basement and directs it to the sump basin, while the sump pump clears that water from the home. Without a proper drainage system, water elsewhere around the basement perimeter may never reach the pump.
Yes. Crawl space sump pumps are designed to collect and remove groundwater beneath the home. They’re generally combined with crawl space drainage and encapsulation so the system addresses both standing water and moisture. This helps deliver a drier environment and protects floor joists, insulation and other materials from prolonged moisture exposure.
The main difference is that a primary sump pump manages everyday groundwater, while a backup sump pump offers a second line of protection if the primary pump loses power, fails or can’t keep up. Together, they offer more complete protection than either pump alone.
There’s no single replacement age for every sump pump. Lifespan depends on pump quality, how much it cycles, the amount of water it handles and how well it’s been maintained. If your pump runs nonstop, makes unusual noises, struggles to keep up with water or doesn’t turn on reliably, it should be inspected before it quits entirely.
Yes, a battery backup is strongly recommended if your basement relies on a sump pump to stay dry. Severe storms can bring both heavy groundwater and power outages, the exact time you need your pump most. A battery backup automatically takes over if the primary pump loses power or can’t keep up with incoming water.
A sump pump works by automatically clearing groundwater collected in a sump basin and sending it safely away from your foundation. Water from around or beneath the foundation is typically directed into the basin through a basement drainage system. As the water rises, a float switch activates the pump. The pump moves the water through a discharge line and away from the foundation, then shuts off once the water falls to a safe level.
Sump pump installation costs differ based on the type of system, whether there’s already a sump basin in place, the required discharge setup, battery backup options and whether drainage must be added. National cost estimates often span from about $500 to $4,000, with an average around $1,400. For accurate local pricing, The Foundation Specialists offers a free inspection along with a written estimate.
The timeline depends on the solutions your basement needs and the scope of the installation. Some projects can be completed fairly quickly, while more extensive work may take longer. During your inspection, The Foundation Specialists can explain the recommended work and help you understand when it’s the right time to move forward with your basement finishing project.
Basement waterproofing can help control water and excess moisture, two conditions that support mold growth. But no solution can guarantee that mold will never develop. Taking care of leaks, seepage and humidity before finishing can help create a drier environment and reduce the risk of moisture-related problems behind finished walls and floors.
It depends on your basement and the source of the water or moisture. A waterproofing system may bring together an interior drainage system, sump pump, vapor barrier, foundation crack repair, dehumidifier, mold control or other solutions. The Foundation Specialists can inspect your basement and recommend the best combination for your home.
The cost to waterproof a basement in Nashville depends on the source of the water, basement size, existing conditions and the solutions needed. A targeted crack repair will differ substantially from a drainage and sump pump installation. The Foundation Specialists provides free inspections and estimates so homeowners can understand the recommended solution and cost before moving forward.
Yes, waterproofing a finished basement can be costlier and more disruptive in some cases. Depending on the waterproofing work needed, contractors may have to remove drywall, flooring, trim or other finished materials to access the foundation and install a solution. You may then have the added expense of replacing those finishes. Taking care of waterproofing first can help avoid this added cost and disruption.
You should deal with any existing water or moisture problems before finishing your basement, but not every basement needs the same waterproofing solutions. An inspection can identify leaks, drainage issues, high humidity, cracks or other concerns while the foundation walls and floor are still accessible.
A dehumidifier can improve basement air quality when excess humidity is the problem, but it won’t fix active water intrusion. If high humidity is the result of ongoing seepage, foundation leaks or groundwater, the source of the moisture may also need to be corrected. A professional inspection can help determine whether dehumidification, waterproofing or a mix of solutions is appropriate.
The EPA recommends radon testing for every home. Radon is a naturally formed radioactive gas that can enter through cracks and other openings in contact with the ground, and it’s invisible, odorless and tasteless. The only way to know your home’s radon level is to test.
Getting rid of a musty basement smell for good means removing its source, not covering it with air fresheners or ventilation alone. Start by identifying whether excess humidity, water intrusion, condensation or mold is causing the odor. The right long-term solution depends on where that moisture is entering.
Basement mold can impact indoor air quality and may cause health effects for some people. According to the EPA, mold exposure can cause allergic reactions, asthma attacks in people with asthma who are allergic to mold and irritation of the eyes, skin, nose, throat and lungs. Controlling moisture is key to controlling mold growth.
Common signs of poor indoor air quality can include an ongoing musty basement odor, damp or stale air, visible mold, condensation and asthma or allergy symptoms that appear worse indoors. These signs can have multiple causes, so identifying and addressing underlying moisture problems is an important first step.
Yes. Air naturally travels from lower areas of a home to upper levels through a process often called the stack effect. If your basement has excess moisture, musty odors, mold or airborne particles, those conditions can shape the air and comfort throughout your home.
Keep crawl space wood as dry as possible by taking care of standing water, leaks, high humidity and moisture entering from the ground or foundation. Depending on the source, drainage, encapsulation, vapor barriers or dehumidification may help limit the conditions that can result in crawl space wood rot.
Homeowners insurance coverage for wood rot depends on your policy and what caused the damage. Damage associated with a sudden, covered event may be treated differently from rot caused by long-term moisture or maintenance issues. Review your individual policy or contact your insurance provider to confirm coverage.
Wood rot repair cost depends on the extent and location of the damage, the structural components involved and what is causing the excess moisture. Because every situation is different, The Foundation Specialists offers a free inspection and estimate to diagnose the problem and recommend appropriate repairs.
It depends on the location and extent of the damage. Some affected structural components may be reinforced or repaired, while severely deteriorated wood may require replacement. A professional inspection can determine the extent of the affected wood and whether additional structural support or repair is needed.
No. Mold generally grows on the surface of materials, while wood rot is fungal decay that breaks down the wood itself and can weaken it over time. Both can indicate an excess-moisture problem, so finding and correcting the source of moisture is important.
Dry rot and wet rot are both types of fungal wood decay linked to excess moisture. Wet rot generally affects wood that stays damp over time, while fungi associated with dry rot may extend beyond the initially affected area. Despite their names, both indicate moisture conditions that need to be addressed.
Wood rot can continue to worsen and affect additional wood as long as the moisture conditions that support fungal growth stay in place. That’s why filling, painting or covering rotted wood isn’t enough on its own; the source of the excess moisture also needs to be addressed.
Wood rot can become a structural concern when it weakens important components such as floor joists, support beams or sill plates. Not every instance of wood rot means your home is structurally unsafe, but damaged structural wood should be evaluated to determine how extensive the decay is.
Wood rot can make wood look discolored, cracked, shrunken or crumbling. It may also give way or feel spongy when pressed. In a basement, examine exposed floor joists, support beams, sill plates and other wood near areas with visible moisture or high humidity.
Not really. A French drain is a broad category of drainage system, while an interior basement drainage system is engineered specifically to capture water entering around or beneath the foundation and direct it to a sump pump. Both handle water, but interior drainage is designed specifically to help prevent basement flooding.
If your basement is flooding, make safety the priority. Avoid standing water if electrical outlets, appliances or the electrical panel may be submerged. Once it’s safe, stop any active plumbing source, document the damage, and schedule water removal if needed. After cleanup, have ongoing rain or groundwater intrusion professionally inspected to help prevent another flood.
In most cases, yes. The right solution depends on how water is making its way in. Interior drainage, sump pumps with battery backup, foundation crack repair and other waterproofing solutions can work together to control water and help prevent recurring flooding. A professional evaluation is the best way to determine what your home requires.
Who to call depends on where the water is entering. For a failed pipe, contact a plumber. Significant standing or contaminated water may require a professional cleanup company. If your basement floods because of rain, groundwater, foundation seepage or sump pump problems, contact a basement waterproofing professional like The Foundation Specialists for an inspection.
The cost to solve basement flooding depends on what’s driving the flooding and the solution needed to prevent it from returning. A leaking crack may need a different repair than a basement that needs an interior drainage and sump pump system. The Foundation Specialists offers free assessments to pinpoint the cause and provide solution recommendations and pricing.
A well-maintained sump pump can help prevent basement flooding by clearing groundwater collected by the drainage system and discharging it away from your home. However, a sump pump is most effective as part of a full waterproofing system. The right configuration depends on where the water is coming from and how much needs to be managed.
Prolonged rain can saturate the soil around your home and raise the water table, increasing pressure against and beneath the foundation. Water may then get in through cracks, the wall-floor joint, basement windows or other gaps. Inadequate exterior drainage or an overwhelmed sump pump can compound the problem.
Homeowners insurance may cover certain types of basement water damage, but coverage depends on what caused the flooding and your policy. Sudden plumbing failures may be covered, while groundwater or storm flooding may call for a separate policy or rider. Contact your insurance provider to find out what your specific policy covers.
Gutter guards can be worthwhile for homes that experience frequent clogs or heavy debris buildup. They help keep bigger leaves and debris out of the gutter, which can lessen the need for frequent cleaning. However, no gutter guard system is completely maintenance-free, so periodic inspections are still recommended.
We bag it and haul it off your property as part of the service. You won’t be left with piles of wet leaves in the yard or debris pushed into your landscaping.
Most residential gutter cleanings run a few hours, depending on the size of the home, the amount of debris and how accessible the gutters are. We’ll give you a closer estimate of timing when we walk your specific property.
Yes. We clean gutters on commercial properties all over Nashville, using the same inspection and flushing process we use on residential homes, adjusted to the size of the building.
Yes. Our crews are set up to safely clean gutters on multi-story homes, including steep or hard-to-access rooflines that most homeowners shouldn’t tackle themselves.
Gutter cleaning means working from a ladder, often near a roof edge and on uneven ground. Professional gutter cleaners have the gear and experience to work safely at height while also inspecting and flushing the complete gutter system.
Not entirely. Quality gutter guards substantially cut down on how often gutters need attention by keeping out larger debris, but fine grit, seed pods and standing water can still collect over time. Periodic checks are still worthwhile.
No. Most gutter cleanings get completed without you present, as long as our crew has access to the areas around the house. We’ll let you know what we found either way.
Yes. When clogged gutters overflow, rainwater can repeatedly saturate the soil beside your foundation instead of being directed safely away. Excess moisture around the foundation can contribute to soil movement, drainage problems and water intrusion into a basement or crawl space.
Debris builds until water has nowhere to go but over the edge. Over time, that overflow can contribute to foundation problems, basement or crawl space moisture, washed-out landscaping, rotted fascia and roof deck damage that’s far costlier than a cleaning.
Watch for water running over the edge during rain, plants growing out of the gutter, stains on siding, sagging sections or water pooling near the foundation. Any of these usually means debris is blocking flow somewhere in the system.
Both. A gutter can look completely clear and still have a blocked downspout underneath it. We flush the entire system, not just the trough, to verify water is actually getting to the ground and away from your home.
A professional cleaning includes a full system inspection, hand-removal of debris, bagging and hauling that debris away, running water through the gutters and downspouts to confirm flow and a check of hangers, seams and pitch. We’ll also let you know what we found.
Spring and fall are the two most important windows. Spring cleaning removes what winter left behind, and fall cleaning removes leaves before they get wet, freeze and turn into a solid clog.
Most homes should get gutters cleaned twice a year, in spring and fall. Homes with heavy tree cover, pine needles or a history of clogs may need one more cleaning mid-season to keep water draining properly.
Gutter cleaning costs vary based on the size and height of your home, the amount of guttering, roof pitch and accessibility, gutter guards and how much debris has built up. The Foundation Specialists provides a free estimate based on your gutter system and cleaning needs.
Simple above-ground downspout extensions can usually be installed by homeowners. Longer or buried systems require more planning to set the proper slope, route and discharge point while accounting for underground utilities and local requirements. Professional downspout extension installation can help ensure runoff is carried away without creating a drainage problem elsewhere.
Buried downspout extensions can freeze or clog if water or debris gets trapped in the drainage line. Proper slope helps keep water flowing, while access for maintenance makes clogs easier to address. Professional installation helps ensure the drainage line and outlet are properly configured for the property and local climate.
The cost of a downspout extension depends on the type of system, how far water has to travel and whether the drainage line is installed above or below ground. Property conditions and installation requirements can also influence pricing. The Foundation Specialists provides free inspections and estimates to recommend a drainage solution and pricing for your home.
Both above-ground and buried downspout extensions can work well. Above-ground extensions are usually easier to install and access, while buried extensions can carry water over longer runs without getting in the way of mowing or landscaping. The right solution depends on the property layout, grading, discharge location and local requirements.
A splash block helps reduce erosion directly below a downspout, but it may not move water far enough away from the foundation. A downspout extension takes roof runoff farther from the house, making it a better option when water pools near the foundation or the surrounding grade doesn’t naturally direct water away.
Downspout extensions should move roof runoff far enough away that it can drain without collecting near the foundation. The right distance depends on your property’s slope, soil and drainage conditions. The extension should reach a spot where water can continue draining away from the home rather than pooling or flowing back toward the foundation.
It depends on the gutter guard and how it gets installed. Some gutter guards are installed beneath or attach to roof shingles, which may affect certain roof warranties. The Foundation Specialists‘s gutter guards don’t require installation beneath the shingles.
The best gutter guard for pine needles and fine debris is one built with openings small enough to keep that material out without limiting water flow. The right choice also depends on rainfall, surrounding trees and your existing gutters. The Foundation Specialists can inspect your home and suggest a gutter protection system based on what’s happening around your property.
Yes, but gutter guards can lower how often cleaning is needed. Leaves and other debris may still gather on top of the guards, and smaller particles can work into the gutter over time. Occasional inspections and gutter cleaning help keep your gutter guards, gutters and downspouts working properly. No gutter protection system is completely maintenance-free.
They can, but how well they perform depends on the gutter guard system. Quality gutter guard systems are designed to keep water flowing during heavy rain while holding back debris that can cause clogs. Our polypropylene gutter guards absorb warmth from the sun to help snow and ice melt more quickly, but gutter guards do not eliminate the possibility of ice dams.
Gutter guard installation costs vary based on the size of your home, the amount of guttering, roof height and accessibility and your existing gutters’ condition. The type of gutter guard system can also change the price. The Foundation Specialists provides a free inspection and estimate, so you can know the cost for your specific home.
For many homes with frequent gutter clogs, gutter guards can be worth the investment. They reduce the amount of leaves, pine needles and other debris entering the gutter system, helping improve water flow and lessen the need for frequent gutter cleaning. Whether they’re right for your home depends on surrounding trees, your existing gutters and the debris you usually deal with.
If removing the clog restores normal water flow and your gutters are firmly attached and properly pitched, cleaning may be enough. If gutters keep overflowing, sagging, leaking, pulling away or holding standing water after they’re clear, repair or replacement may be worth considering. A professional inspection can help identify the underlying problem.
Not exactly. A gutter clog traps water in the horizontal gutter, while a downspout clog keeps water from traveling down and out of the system. Either can cause water to pool and overflow, so the gutter, outlet, elbows and downspout should all be checked when diagnosing a clog.
Yes. Clogged gutters can collect standing water, which can provide a place for mosquitoes to lay eggs. Wet leaves and debris may also give insects and other pests a place to shelter. Keeping gutters clear helps remove standing water and organic debris around the roofline.
It depends on your policy and what caused the damage. Homeowners insurance generally separates sudden, accidental damage and problems caused by deferred maintenance or neglect. Damage related to gutters that haven’t been maintained may not be covered. Check your individual policy or contact your insurance provider for details.
Gutter guard costs in Nashville depend on your home’s gutter length, height, accessibility, current gutter condition and the type of gutter protection installed. An on-site inspection allows The Foundation Specialists to recommend the right option and provide an accurate estimate for your home.
Yes. Gutter guards reduce maintenance; they don’t eliminate it. Leaves, pine needles, seeds and other debris can gather on and around gutter guards and may need removing from time to time. How often depends on the gutter protection system, nearby trees and local conditions.
Gutter guards can significantly reduce the leaves and larger debris that make it into your gutters, but no system can guarantee completely clog-free gutters. The type of guard, surrounding trees and installation all matter. A properly designed gutter protection system can reduce debris buildup and the need for frequent cleaning.
Many homes do well with gutter cleaning at least twice a year, typically in spring and fall, but there’s no one-size-fits-all schedule. Homes surrounded by trees may need more frequent cleaning, especially after leaves, pine needles, seeds or storm debris accumulate. Local conditions in Nashville should determine your maintenance schedule.
Yes. Gutter guards cut down on maintenance, but they don’t eliminate it. Leaves, pine needles, seeds and other debris can collect on top of or around gutter guards and may occasionally need to be removed. The frequency depends on the gutter protection system, nearby trees and local conditions.
Gutter guards can greatly reduce the amount of leaves and larger debris entering your gutters, but no system can ensure your gutters will never clog. Results depend on the type of guard, surrounding trees and installation. A thoughtfully designed gutter protection system can limit debris buildup and reduce how often cleaning is needed.
Many homes benefit from gutter cleaning at least twice a year, usually in the spring and fall, but no one schedule fits every home. Houses near heavy tree cover may need more frequent attention, especially once leaves, pine needles, seeds or storm debris build up. The local environment in Nashville should determine your maintenance schedule.
A clog isn’t the only reason gutters overflow. Gutters that are pitched incorrectly, undersized, damaged or unable to handle heavy rainfall may spill over even when they’re clean. A blocked downspout, inadequate number of downspouts or other poor gutter drainage can also be responsible.
Yes. When clogged gutters prevent water from draining, water can back up along the roof edge and contribute to moisture damage around the fascia, roof deck and other vulnerable areas. If water gets into the attic or interior, you may eventually notice ceiling stains or other signs of a leak.
Yes, clogged gutters can contribute to basement water. When gutters overflow, roof runoff may gather next to your foundation instead of being moved away. Saturated soil raises pressure against foundation walls, allowing water to enter through cracks, joints or the wall-floor seam.
Leaves, twigs and other debris can eventually block gutters and downspouts, causing rainwater to overflow. Over time, that water can damage fascia, soffits, siding and landscaping or pool around your foundation. The added weight of wet debris can also cause gutters to droop or pull away.
Observe your gutters during a steady rain. Water pouring over the sides, leaking from seams or barely trickling from a downspout can signal a clog. You may also notice sagging gutters, water stains on siding, washed-away mulch or puddles directly below the gutter line.
A clogged underground gutter drain may cause water to pool where the downspout meets the drain, overflow during heavy rain or come up in unexpected spots of your yard. Persistent soggy spots can also be a indicator. A drainage inspection can determine whether the line is blocked, cracked or failing.
It depends on how fast debris builds up in your gutters. Regular gutter cleaning clears away existing leaves and buildup, while gutter guards help cut down on the amount of debris entering the system between cleanings. Guards can make maintenance less work, but they don’t eliminate it entirely. An inspection can help identify what makes sense for your home.
Heavy rainfall can waterlog the soil around your foundation, and gutters that overflow or downspouts that release water too close to the house can add even more water. That excess water may get in through cracks in the foundation, joints or other openings. Improving gutter drainage can cut down on the amount of water around your home, but ongoing seepage may call for additional waterproofing.
Yes. Poor gutter drainage can play a role in foundation problems when gutters and downspouts repeatedly discharge water beside your home. Oversaturated or washed-out soil can change the support around the foundation and contribute to foundation movement and cracking over time, particularly when other soil or drainage conditions are already in play.
Yes. When gutters are clogged, water can back up along the roof edge instead of draining normally. Depending on your roof and gutter system, that water can get behind fascia, soffits or roofing materials and contribute to leaks. Clogged gutters can also overflow, pushing water down siding and around your home.
There isn’t one distance that works for every home. The goal is to release water far enough away that it keeps flowing away from, not back toward, the foundation. Your yard’s grade, soil and drainage conditions all play a role. Downspout extensions can help direct roof runoff to a better discharge point.
Freshly cleaned gutters can still overflow if they’re undersized, sloped wrong or damaged, or if a downspout or underground drain is blocked. Heavy rain can also overrun a system that can’t manage the amount of roof runoff. If your gutters overflow often, an inspection can help pinpoint where the drainage issue is occurring.
The Foundation Specialists provides commercial cellular concrete services for qualifying projects in Nashville and surrounding areas. Visit our service area or contact our team to review your project location, scope and placement requirements.
Cellular concrete can be designed, produced and verified to applicable project specifications and referenced industry standards. Requirements vary by application, agency and jurisdiction, including individual DOT specifications. The Foundation Specialists can go through the project documents to determine the mix, testing and documentation requirements for your project.
Required cure time comes down to the mix design, placement conditions and loads the material must support. Rather than relying on a universal timeframe, construction sequencing should follow the project specifications and required strength criteria for subsequent work.
Cellular concrete can be pumped long distances and into locations that may be difficult to reach with trucks or conventional placement equipment, including confined spaces and changes in elevation. Actual pumping distance and lift depend on the mix, equipment, placement rate, line configuration and site conditions.
Cellular concrete can be batched at a range of densities and compressive strengths depending on the application and project specifications. The Foundation Specialists goes through the project requirements to determine the appropriate mix design and quality-control requirements for the placement.
Cost depends on project volume, mix requirements, site access, pumping distance and local material and hauling rates. Material price alone does not provide a complete comparison. Cellular concrete can also cut costs tied to hauling aggregate, lift placement, compaction equipment and compaction testing. The Foundation Specialists can put together pricing based on your project requirements.
Not really. Both cellular concrete and conventional controlled low-strength material (CLSM), often called flowable fill, can deliver self-compacting fill. Cellular concrete adds preformed foam to create a much lighter material, making it useful when reducing dead load or lateral pressure is a key project requirement.
Cellular concrete is widely used for lightweight embankment and grade-raise fill, bridge approaches, retaining wall backfill, utility trenches, pipe bedding, annular space grouting, void fill and abandonment work. It is particularly useful where reducing loads, eliminating mechanical compaction or pumping material into difficult-to-access areas is important.
Cellular concrete is a lightweight, cement-based material mixed from cement, water and preformed foam. The foam forms millions of stable air cells throughout the mix, taking the place of the stone aggregate found in conventional concrete. The resulting material is lightweight, flowable, pumpable and self-compacting.
The Foundation Specialists offers warranty-backed wet basement solutions. Coverage depends on the products and services installed, and your basement waterproofing specialist will explain the applicable warranty and terms as part of your customized repair plan.
Basement waterproofing can address the moisture conditions that encourage musty odors and mold growth, but it does not remove existing mold. A waterproofing system combined with proper humidity control can help maintain a drier basement. Existing mold or water-damaged materials may need separate remediation.
The timeline depends on the cause of the water and the repairs needed. A targeted crack repair may take less time than installing a complete interior drainage and sump pump system. After inspecting your basement, The Foundation Specialists can review the recommended work and the expected installation timeline.
If the water is entering through basement walls, floors, cracks or the wall-floor joint, call a basement waterproofing contractor. Plumbing leaks should be handled by a plumber, while roof leaks may require a roofing contractor. The Foundation Specialists can inspect your basement to determine whether groundwater or foundation-related water intrusion is the problem.
Start by pulling out standing water and wet belongings, then use fans and a dehumidifier to help pull out remaining moisture. The source of the water also needs to be corrected or the problem is likely to return. Repeat seepage, foundation leaks or flooding should be professionally evaluated before damaged areas are rebuilt or refinished.
Some moisture problems can be lessened by cleaning gutters, extending downspouts, fixing plumbing leaks or controlling humidity. Ongoing groundwater seepage, leaking foundation cracks, standing water or basement flooding generally requires a professional evaluation to determine the source and recommend a lasting solution.
The cost to fix a wet basement depends on where the water is coming from and the solution needed. Factors can include the size of the basement, severity of water intrusion, drainage requirements, sump pump equipment, crack repairs and humidity control. A professional inspection can pinpoint the source and provide accurate pricing for your home.
Condensation generally appears as moisture on cool surfaces such as pipes, walls or windows and may increase during humid weather. A leak is more likely to produce localized staining, dripping, puddles or recurring water after rain. A professional inspection can pinpoint the source when it isn’t clear.
A consistently wet basement can create conditions that support mold and mildew growth and add to poor indoor air quality. Moisture can also damage wood, drywall, insulation, flooring and stored belongings. Locating and addressing the source helps protect both the basement and the rest of your home.
A basement can be wet without recent rain because moisture isn’t always the result of surface runoff. Groundwater, plumbing leaks, condensation, high humidity or previously saturated soil can all cause damp walls or floors. Where and when the moisture appears can help pinpoint the source.
Commercial concrete leveling can often be planned in sections to minimize disruption to an active facility. Access, equipment movement, safety requirements and the location of the repair all affect how the work is scheduled. The Foundation Specialists can coordinate with your facility or operations team to develop an appropriate project plan.
In many cases, yes. If a sidewalk panel is structurally sound but has sunken, concrete leveling may be able to close the height difference between adjoining slabs without removing and repouring the panel. The Foundation Specialists can review the walkway and decide whether leveling is appropriate for the condition and applicable accessibility requirements.
Polyurethane foam is designed to provide durable support beneath repaired concrete, but how a leveled slab performs in the long term also depends on drainage, soil conditions, continued erosion and the condition of the concrete itself. Warranty coverage varies from contractor to contractor and project to project, so The Foundation Specialists will review any applicable warranty before work begins.
Polyurethane concrete leveling can be used for slabs exposed to commercial loads, including warehouse floors, loading areas and other surfaces used by vehicles or material-handling equipment. The appropriate repair comes down to the slab, underlying soils, expected loads and project conditions, so these factors should be evaluated before work begins.
Many PolyLevel repairs can be finished in hours, and the polyurethane can handle full loads in as little as 30 minutes after injection. Whether an area needs to close—and for how long—depends on the size, location and complexity of the project. The Foundation Specialists can plan the work around access and operational requirements when possible.
Both methods lift settled concrete, but they rely on different materials. Mudjacking pumps a heavier cement-based slurry beneath the slab, while PolyLevel uses lightweight expanding polyurethane foam. PolyLevel also needs smaller injection holes and cures quickly, making it particularly useful where limiting downtime and added weight on underlying soils are priorities.
The cost of commercial concrete leveling depends on the size and number of slabs, degree of settlement, voids beneath the concrete, site access and the amount of polyurethane required. Larger or more complex projects may also need different planning than a simple sidewalk or single-slab repair. Contact The Foundation Specialists for a price based on your project and site conditions.
Commercial concrete leveling raises and stabilizes settled concrete at businesses, industrial facilities, multifamily properties and public spaces. The lifting principles are much the same as residential concrete repair, but commercial projects often account for larger slabs, heavier loads, site access and operational requirements.
Pricing depends on the number of SmartJack® supports required, their placement and height, footing requirements, crawl space access and whether beams, joists or other structural components also need repair. The Foundation Specialists can evaluate the floor-support system and provide pricing based on the recommended repair design.
Often, yes. Since SmartJack® installation is typically performed from within the crawl space, extensive demolition of the occupied space above may not be necessary. Access requirements, structural conditions and the scope of repair determine whether any areas of the building need to be temporarily restricted.
The installation timeline depends on the number of supports, crawl space access, existing framing, footing requirements and whether other structural repairs are needed. Many projects can be completed with fairly limited disruption because the work happens primarily within the crawl space.
Yes, crawl space support jacks may be used to replace deteriorated wood posts when they are part of the building’s support system. Any rot or deterioration in the beams or joists being supported should also be reviewed, because installing a new post does not repair damaged framing.
Crawl space jacks need a properly designed base to distribute loads into the soil, but that does not necessarily mean a traditional poured concrete footing. SmartJack® installations can use engineered footing configurations chosen according to the loads and site conditions.
There’s no fixed number. The quantity and spacing depend on framing, beam spans, loads, existing supports and the capacity of the soil and footings below. An on-site evaluation is needed to determine the appropriate number and placement of support posts for the project.
Yes. SmartJack® support posts feature an adjustable connection that allows controlled adjustments during installation and, when appropriate, at a later date. This can help when additional correction of the supported floor system is needed.
Yes. SmartJack® is designed as a permanent structural support system. Unlike temporary jack posts and improvised supports, it combines engineered steel components with a footing built to carry loads from the floor framing to the supporting soil.
Yes, in many situations. SmartJack® supports can be adjusted to help raise sagging beams and floor framing toward a more level position while stabilizing the floor system. How much correction is appropriate depends on the condition of the framing, the degree of movement and other structural considerations.
Crawl space jacks are set beneath beams or girders to add support for the floor system above. The post transfers structural loads downward through a footing and into the supporting soil. SmartJack® posts are adjustable, which allows the system to be tightened and the floor framing stabilized during installation.
The assembled steel components of the SmartJack® system are rated for an allowable capacity of up to 30 kips, or 30,000 pounds. However, the allowable load for an installed system also comes down to factors such as soil bearing capacity, footing design, post height and overall project conditions. Each application should be evaluated based on the structure and loads being supported.
It depends on how wet the crawl space was and whether materials such as wood or insulation have taken on moisture or odors. You may notice a difference as the space dries out, but materials that are very damp or damaged can take longer. Correcting the moisture source is the most important step toward preventing the odor from returning.
Not necessarily. If you can already see mold growth, testing usually isn’t needed just to confirm mold is present. The EPA generally recommends focusing on correcting the moisture problem and addressing visible mold rather than routinely testing to identify the type. A professional can help determine the appropriate next steps.
Generally, you want to keep crawl space relative humidity below 60% to help discourage mold growth, with many moisture-control systems targeting around 50-55%. The right level can vary with climate and crawl space conditions. If humidity stays above 60%, it’s worth looking into where the excess moisture is coming from.
These may temporarily reduce or cover up odors, but they won’t necessarily address what’s causing them. Long-term odor control starts with finding the moisture source. Depending on the problem, that may call for drainage, encapsulation, sealing outside air or installing a properly sized crawl space dehumidifier.
Rain can raise groundwater and moisture beneath your home, while warm summer air can raise crawl space humidity and form condensation on cooler surfaces. Both can intensify existing odors. If your house regularly smells musty after rain or during humid weather, your crawl space may have an underlying moisture issue.
The odor itself isn’t dangerous on its own, but it can indicate damp conditions that support mold growth and other indoor air quality problems. Crawl space air can also travel into the living areas above. If you’re concerned about health symptoms, talk with a healthcare professional and have the moisture source investigated.
No. A musty smell can be associated with mold, but it can also be caused by high humidity, standing water, damp wood or insulation, pests or other moisture problems. Because mold can grow in hidden areas, a crawl space inspection can help pinpoint what’s causing the odor and whether there are signs of mold.
The two terms are often used interchangeably, but they can describe different types of movement. A floor may sag when joists or beams flex or lose support, while sinking can occur when columns, footings or the soil below them settle. An inspection can determine what part of the floor system is actually moving.
Sagging floors don’t necessarily mean walking away from a home, but they do deserve a closer look. Before buying, have the cause and extent of the problem assessed. Understanding whether the home needs added structural support, floor joist repair, moisture control or more extensive work can help you make an informed decision.
Sagging floor repair cost depends on the cause, extent of damage and repairs needed. Adding crawl space support jacks may cost something different than repairing rotted floor joists or addressing moisture problems. The Foundation Specialists offers free inspections in Nashville to determine the problem and provide recommended solutions and pricing.
How long it takes depends on what’s causing the sagging and how much repair is needed. Installing structural supports like the SmartJack® system may go faster than a project involving extensive wood or subfloor repair, moisture control or multiple problem areas. After inspecting your crawl space, The Foundation Specialists can walk you through the recommended repairs and expected timeline.
In some cases, crawl space support jacks can gradually raise sagging beams and floor joists toward a more level position while providing permanent support. How much correction is possible depends on the cause, severity and condition of the floor system. An inspection can determine whether lifting and leveling are appropriate for your home.
Yes, sagging floors can often be fixed without replacing the whole floor. If the flooring and subfloor are still in good shape, the repair may center on the structure underneath. Depending on the cause, that could include adding crawl space support jacks or repairing damaged joists and beams. More widespread wood rot or damage may require some wood, subfloor or flooring replacement.
Sagging floors are rarely just a cosmetic issue. They can indicate weakened floor joists, settling supports, wood rot or other problems with the structure beneath your floor. Even if the sag seems minor, it’s worth having the crawl space inspected to pinpoint the cause and whether structural repair is needed.
Sagging floors can be caused by too much crawl space moisture, wood rot, inadequate support, settling columns or footings or termite and pest damage. Sometimes, more than one issue is involved. A crawl space inspection can determine what’s going on beneath the floor and what type of structural or moisture-control repair is needed.
Crawl space repair covers moisture, water, structural, insulation and air-control problems beneath a home. Depending on the cause, repairs may include encapsulation, drainage, a sump pump, dehumidification, insulation, wood repair or structural support jacks. The right solution depends on what’s found during a crawl space inspection.
Crawl space repair isn’t a cosmetic project, but it can address problems that may otherwise concern future buyers, including moisture, mold, wood damage and sagging floors. A clean, dry crawl space with solid structural support with documented repairs and transferable warranty coverage can also provide valuable reassurance when it’s time to sell.
Treating or removing existing mold is only part of the solution. If the moisture that allowed it to grow remains, mold can return. Lasting crawl space mold control starts by tackling water and humidity through drainage, encapsulation, dehumidification or other moisture-control measures before treating affected wood and surfaces.
Sagging floors can occur when floor joists or beams are damaged by moisture, existing supports settle or the floor system doesn’t have adequate support. Adjustable crawl space support jacks can steady and help lift affected areas when insufficient structural support is the cause. If the wood itself is damaged, additional repair or replacement may be needed.
In an encapsulated crawl space, outside vents are typically sealed rather than left open. While traditional crawl spaces were often built with vents intended to improve airflow, humid outdoor air entering a cooler crawl space can increase moisture. Encapsulation instead handles moisture with a sealed vapor barrier and, when needed, drainage and dehumidification.
No. Water can show up beneath your home after heavy rain, but that doesn’t mean it should be there. Standing water can raise crawl space humidity and contribute to mold, wood rot, pests and structural damage. The source should be found and corrected with proper drainage, waterproofing or a sump pump when necessary.
For homes with lingering crawl space moisture or humidity, encapsulation can make a significant difference. Sealing the space off from exposed soil and outside air helps control moisture, reduce musty odors, protect wood from deterioration and create a more controlled environment beneath your home. It’s often one part of a complete moisture-control system.
The cost of crawl space repair in Nashville depends on the size of the crawl space, the problems found and the repairs needed. A home needing structural support or a complete encapsulation, drainage and dehumidification system will cost more than a smaller moisture repair. The Foundation Specialists provides a free crawl space inspection and written estimate based on what your home really needs.
Common warning signs include musty odors, standing water, visible mold, high humidity, sagging or bouncy floors, sticking doors, wood rot and unusually high heating or cooling bills. You don’t need to diagnose the problem yourself. A crawl space inspection can determine what’s happening beneath your home and whether repairs are needed.
In some cases, yes. Helical piles can be installed with relatively compact equipment and produce limited vibration, making them an option for some occupied buildings and restricted-access areas. Whether it’s feasible depends on access, overhead clearance, pile locations, structural requirements and operating conditions within the facility.
No. Helical piles work in many soil conditions, but they are not appropriate for every site. Dense material, cobbles, boulders, shallow bedrock and other subsurface conditions can limit installation. A review of site conditions and geotechnical information helps determine whether helical piles are appropriate and how the system should be configured.
Helical piles are designed for long-term structural support. Expected service life depends on the pile system, soil conditions, corrosion potential and any required protective coatings or treatments. Durability and corrosion protection should be evaluated based on the conditions and required design of the specific commercial project.
Minor problems such as an isolated leak, loose fastener or clog may be repairable. Replacement may be the better call when gutters have widespread rust, cracks, sagging or recurring leaks or can no longer handle water effectively. The Foundation Specialists can evaluate your system and recommend whether repair or replacement makes more sense.
Helical piles are twisted into the ground rather than driven or installed in a drilled excavation. They typically require smaller installation equipment, generate less vibration and soil disturbance, and do not require concrete curing. Which deep foundation system fits depends on structural loads, soil conditions, access, project specifications and other site requirements.
Installing gutters yourself is possible, but nailing the slope, sizing, attachment and downspout placement is important for proper drainage. Professional installation also means not working at roofline height and helps ensure the gutter system is designed to manage water effectively around your home.
Helical pile systems can be designed and assessed for use under applicable building codes. Code requirements depend on the system, the project and the local jurisdiction, and commercial projects can require engineering, permitting and inspection. The Foundation Specialists can work with the project team to address applicable design and documentation requirements.
Downspouts should discharge far enough from your home that water doesn’t collect or soak the soil beside the foundation. The right distance depends on the property’s slope, soil and drainage conditions. Downspout extensions can help carry water to a safer discharge location.
There’s no standard installation depth for a helical pile. Piles advance until project-specific depth and installation torque criteria are achieved. Required depths can vary across the same site as soil conditions change, so piles are installed based on actual subsurface conditions instead of a single predetermined depth.
The right gutter size depends on factors such as your roof’s size and pitch, the amount of water the system needs to handle and local rainfall conditions. Six-inch gutters can carry more water than 5-inch gutters, but bigger isn’t always necessary. A professional can properly size the system for your home.
Helical pile capacity varies depending on the pile model and configuration, soil conditions, structural loads and installation requirements. Commercial systems are available in a range of capacities to accommodate different project requirements. Pile size, spacing and configuration are determined as part of the project-specific design.
Most gutters should get inspected and cleaned at least once or twice a year, but homes surrounded by trees may need more frequent attention. Regular gutter cleaning clears leaves and debris that can restrict water flow and cause clogs, overflow and other gutter problems.
Gutter guards can be worth it if your gutters frequently collect leaves, twigs and other debris. The right gutter guard can cut down on buildup, help water keep flowing through the system and lower how often your gutters need cleaning. They don’t eliminate gutter maintenance entirely.
Helical piles are steel foundation supports built from a central shaft and one or more helix-shaped plates. They are turned into the ground using rotational force until they reach the installation criteria established for the project. The piles then transfer structural loads from the foundation to competent bearing soils below weaker or unsuitable soils.
Seamless gutters are rolled in long, continuous sections to fit your home, with joints mainly at corners and downspouts. Fewer seams mean fewer spots where leaks can develop compared with sectional gutters. Proper sizing and professional installation are still important for long-term performance.
How long gutters last comes down to the material, installation quality, weather exposure and how well they’ve been maintained. Regular cleaning and inspections can help stretch their useful life and identify problems before they lead to premature gutter replacement.
Gutter installation cost depends on the size and design of your home, the amount of guttering needed, the gutter material and size and other features such as downspouts or gutter guards. The best way to find out how much new gutters will cost for your home is to schedule an estimate with The Foundation Specialists.
Installation time depends on the size of your basement and the waterproofing system being installed. Many residential projects can be completed within a few days, while larger or more involved repairs may take longer. The Foundation Specialists offers warranty protection on qualifying systems, with transferable coverage available on certain products. Your specialist will review the exact terms before installation.
Waterproof paint or masonry sealer may help with minor surface moisture, but it won’t stop water being forced through cracks, joints or beneath the basement floor. If you have recurring seepage or standing water, the underlying drainage or groundwater problem needs to be addressed. Painting over it can conceal the symptom without correcting the cause.
If water is entering your basement, start by calling a basement waterproofing contractor who can pinpoint where the water is coming from before recommending a repair. The Foundation Specialists provides a free basement inspection to locate the source of the problem and determine whether you need drainage, a sump pump, crack repair, humidity control or another solution.
Water commonly shows up in a basement after rain because saturated soil increases groundwater and pressure around the foundation. That water can then enter through foundation cracks, porous concrete or the joint where the basement wall meets the floor.
Improper grading, clogged gutters, short downspouts and other drainage problems can compound the problem by directing even more water toward the foundation.
It depends on where the water is coming from. Interior waterproofing intercepts water that reaches the foundation and moves it away before it enters your living space. Exterior solutions address water before it reaches the foundation. Some homes need one approach; others do better with a combination. An inspection helps determine what makes sense for your home.
Basement waterproofing can be worth it when your home has recurring seepage, standing water or excess humidity because it addresses the conditions that keep the moisture problem active. A properly designed system can help protect the basement from moisture-related damage and make the space cleaner, drier and more usable.
The key is correcting the source of the water rather than only covering up visible symptoms.
Basement waterproofing costs depend on the size of the basement, how water is getting in and which repairs or waterproofing components are needed.
Basement waterproofing is a combination of solutions designed to keep unwanted water and moisture out of your basement. Depending on the source of the problem, that can include an interior drainage system, sump pump, wall vapor barrier, dehumidifier, crack repair or exterior drainage improvements. The right system depends on the way water is entering your home.
The cost depends on how many anchors are needed and their capacity, installation depth, soil conditions, site access, wall or shoring configuration, connection requirements, testing and other project-specific factors. Reach out to The Foundation Specialists to discuss your project and the scope required for your site.
Helical anchor systems can be designed and specified to satisfy applicable building codes and project requirements. Requirements for a particular project vary by application, jurisdiction, design and specified system. The Foundation Specialists coordinates with the project team to determine the appropriate system and installation requirements.
Can helical anchors be installed on limited-access or still-operating commercial sites in Nashville?
Usually, yes. Helical anchors can be installed with relatively compact equipment and usually create minimal vibration and spoils, which makes them well suited for many limited-access and occupied commercial sites. Actual access requirements and impacts to operations depend on the project and where the anchors are installed.
Typically, no. Helical tiebacks build capacity through helix plates advanced into the soil rather than through a grouted bond zone. With no grout to cure, the anchors can generally be loaded immediately after installation.
There is no standard depth or spacing for every project. Helical tiebacks need to extend past the anticipated failure plane and into suitable bearing soil. Their length, angle and spacing are set by factors such as soil conditions, wall geometry, loading and required anchor capacity.
Tieback capacity depends on the anchor configuration, soil conditions, installation depth and project criteria. Commercial helical tiebacks are chosen for the required design load, and installation torque is monitored as the anchor advances to help verify that installation requirements are being met.
Helical tiebacks are set through or behind the retaining wall and advanced past the unstable soil into competent soil. Once connected to the wall, the anchors transfer lateral loads into the surrounding soil to help stabilize the wall and resist further leaning, sliding or overturning.
“Helical anchor” is a broad term for a steel anchoring system with helix-shaped bearing plates that transfer loads into the surrounding soil. A helical tieback is one kind of helical anchor, typically installed at an angle and connected to a wall or earth retention system to resist lateral forces.
Requirements vary by project and local jurisdiction. Commercial push pier projects typically involve engineered design or review to establish loads, pier locations, capacities and installation criteria. Permits and inspections can also be required. The Foundation Specialists can help sort out the engineering, documentation and permitting requirements that apply to your project.
Commercial push pier costs vary based on the number and type of piers, required capacities, installation depths, foundation configuration, access and excavation requirements. Mobilization, site constraints, engineering, permitting and restoration can also factor into total project cost. The Foundation Specialists can assess the structure and project requirements to develop a scope and estimate for the recommended system.
Push piers are built as a permanent foundation stabilization solution. Steel components are engineered for long-term structural support, but service life may vary depending on the system, the site conditions, corrosion potential and installation. Project-specific specifications should address any additional corrosion protection or durability requirements for the site.
It will depend on the pier locations, access, excavation requirements and the facility itself. Push piers can usually be installed with relatively compact equipment and localized excavation, which can help reduce disruption compared with more extensive foundation work. The Foundation Specialists can review access and sequencing requirements when planning the project.
There is no set depth for a push pier. Pier sections are advanced until the required installation resistance is reached, which may occur in competent soil or at bedrock. Actual depths can differ across a single site as subsurface conditions change, so push piers don’t necessarily have to reach bedrock to provide adequate support.
The right system depends on structural loads, foundation configuration, subsurface conditions and whether you’re dealing with an existing or new structure. Push piers are often suited to heavier existing structures because installation uses the building as the reaction force. Helical piers don’t need structural weight for installation, which makes them useful for lighter structures, additions and new construction.
Push piers stabilize a commercial foundation by carrying the building’s load from unstable soils down to competent load-bearing soil or bedrock. Steel pier sections are hydraulically driven to the required resistance and connected to the existing foundation with steel brackets, creating a permanent deep foundation support system.
Supportworks foundation systems include products evaluated by ICC-ES. The specific evaluation, capacities and documentation available vary by the system being specified. The Foundation Specialists can provide applicable product and technical information for the project team to review.
Commercial concrete slabs can settle when underlying soils compress, shift or wash out, or when fill wasn’t adequately compacted before construction. Repeated heavy loads and shifting site conditions can also contribute. The appropriate repair comes down to the cause and the condition of the slab and supporting soils.
A helical tieback is an earth anchor advanced into stable soil to provide lateral support. Tiebacks can stabilize retaining walls and other structures experiencing lateral movement or pressure. The required system, location and capacity depend on the structure and site conditions.
Both systems transfer structural loads to more stable soils, but they are used differently. Push piers use the weight of an existing structure as resistance during installation, making them well suited to many foundation stabilization projects. Helical piles are mechanically advanced into the soil and can be used for existing structures or new construction. The right system depends on the structure, loads, soil conditions and project requirements.
Commercial foundation repair typically involves larger structural loads, different foundation configurations, more complex site conditions and additional engineering or documentation requirements. The repair system must be selected and designed around the structure, soil conditions, loads and project requirements rather than simply the type of property.
In many cases, commercial foundation repairs can be planned to limit disruption to normal operations. Access requirements, equipment locations and how extensive the work is will determine whether areas must be temporarily restricted. The Foundation Specialists schedules installation around project and operational requirements whenever possible.
Project timelines depend on the size and complexity of the structure, repair system, number of installation locations, site access and other project requirements. Once the property has been evaluated, The Foundation Specialists will deliver a scope of work and installation schedule so your team can plan around the project.
Typical signs include foundation cracks, uneven or sloping floors, sticking doors, gaps around windows or walls, and visible settlement. Exterior concrete or slabs may also settle or pull away from the building. Since similar symptoms can have different causes, a professional evaluation can help pinpoint whether foundation movement, soil conditions or another issue is behind it.
Commercial foundation repair cost varies depending on the type and extent of settlement, building size and loads, site and soil conditions, access, and the repair system required. Since commercial projects can vary significantly, The Foundation Specialists begins with a site evaluation to determine the appropriate solution and develop a project-specific scope of work.
Warranty coverage differs by contractor, product and repair performed. Check with your The Foundation Specialists concrete repair specialist about the warranty coverage included with your recommended system.
Maintenance depends on which repair and protection systems are installed. Keeping concrete clean, maintaining proper drainage and catching new damage early can help preserve the repaired surface. Your The Foundation Specialists installer can share maintenance recommendations based on the products used and the conditions around your concrete.
In many cases, yes. Existing concrete should be inspected and necessary repairs completed before a coating is installed. Settlement, cracks or other damage may need correcting first so the coating is applied to a properly prepared surface. The condition of the existing concrete will determine whether it is a good candidate for coating.
Yes. Concrete is porous, which lets moisture enter the surface and contribute to pitting, flaking and cracking, particularly as temperatures repeatedly freeze and thaw. A penetrating concrete sealant helps limit moisture intrusion and shields the concrete from weather, chemicals and seasonal changes.
Many concrete repair projects can be finished in a day, though the timeline depends on the size of the project and the repairs being performed. PolyLevel® cures quickly and can typically support normal use shortly after installation. Caulking, sealing and coating systems each have their own cure times, so your installer will let you know when the finished surface is ready for foot or vehicle traffic.
The lifespan of a concrete repair comes down to the condition of the slab, soil and drainage conditions, type of repair and ongoing exposure. PolyLevel®, NexusPro® and SealantPro® are designed for long-lasting concrete repair and protection. Your contractor can review the expected performance and warranty for the solutions recommended for your property.
Yes. These solutions are designed to work together as part of a complete concrete protection system. When needed, the concrete is first lifted and leveled with PolyLevel®. Cracks and control joints are then sealed with NexusPro®, followed by SealantPro® to protect the concrete surface from moisture, chemicals and seasonal changes.
Yes, in many cases. Settled concrete can be lifted and stabilized with PolyLevel® polyurethane foam instead of being removed and repoured. Cracks and control joints can then be sealed with NexusPro® to help keep water from reaching the soil below. Whether a slab is repairable depends on its condition and the extent of the damage.
If the existing slab is still in repairable condition, concrete repair can often be less expensive and less disruptive than tearing it out and replacing it. Repair also lets underlying settlement, open joints and other vulnerabilities be addressed. Severely deteriorated or structurally damaged concrete may require replacement, so a professional inspection can help determine the appropriate approach.
A full concrete protection system can address several causes and symptoms of concrete damage. PolyLevel® polyurethane foam raises and levels settled slabs, NexusPro® closes cracks and control joints to help keep water out, and SealantPro® bonds with the concrete to protect it against moisture, chemicals and seasonal changes. The solutions needed depend on the condition of your concrete.
The cost of a concrete protection system comes down to how much concrete you have, its condition and the repairs needed. Settled slabs may need leveling, while cracks and open joints may require sealing before the surface is protected. The Foundation Specialists can inspect your concrete and give you a written estimate based on the recommended repairs.
The Foundation Specialists can provide concrete coating and resurfacing solutions for qualifying commercial properties in Nashville. Which applications are available depends on the coating system, condition of the existing concrete and how the surface is used. Schedule an inspection to find out whether the available coating systems are appropriate for your commercial concrete.
Concrete coatings create a finished surface over existing concrete and can change how it looks, while penetrating concrete sealers absorb into the concrete to help protect it without creating a decorative surface layer. The right option depends on the condition of your concrete, where it is located and whether your priority is changing its appearance, adding protection or both.
Based on the system and condition of the concrete, coatings and decorative overlays can be installed on driveways, patios, pool decks, walkways and other concrete surfaces. The Foundation Specialists can inspect your concrete and recommend the appropriate option based on where the surface is, how it is used and the finished appearance you want.
Performance depends on the coating system, surface preparation, installation and conditions the concrete is exposed to. Professional preparation helps the selected system properly bond to the existing surface. DecoShield® and Vuba Stone are built for exterior applications and UV exposure, helping them hold their appearance over time.
Installation and cure times vary depending on factors such as the selected coating system, surface size and condition of the concrete. Any concrete repairs needed before installation can also add to the timeline. Your The Foundation Specialists installer will walk you through the process and let you know when the finished surface is ready for foot or vehicle traffic.
Yes, most existing concrete surfaces can be coated or resurfaced, but cracks, settlement and other damage should be reviewed first. If necessary, The Foundation Specialists may recommend leveling settled concrete with PolyLevel® or sealing cracks and joints with NexusPro® before installing the chosen coating system.
Concrete coating prices vary based on the size and condition of the surface, the coating or resurfacing system chosen and any prep or concrete repairs needed before installation. Because DecoShield® and Vuba Stone are different systems, pricing can differ quite a bit from project to project. The Foundation Specialists provides a free inspection and written estimate based on your concrete and the finish you select.
The longevity of a concrete coating depends on the system used, the condition and preparation of the existing concrete, weather and UV exposure, traffic and ongoing maintenance. Professional surface preparation and installation are key to long-lasting results. Your The Foundation Specialists specialist can explain the expected performance and warranty for the specific system recommended for your project.
In some cases. Stamped concrete may have a topical coating or other finish, while previously sealed concrete may have products on the surface that affect how a penetrating sealer can absorb. The existing finish and condition of the concrete need to be evaluated first to determine whether additional prep is needed and whether penetrating concrete sealing is appropriate.
New concrete requires cure time before a penetrating sealer is applied. The appropriate timing can depend on the concrete, weather conditions and the sealer being used. The Foundation Specialists can evaluate new concrete and determine when it’s ready for sealing without interfering with the curing process.
The timeline depends on the size and condition of the area being treated, including the surface prep required before sealing. After SealantPro® is applied, it needs about six hours to cure before the treated concrete can return to normal use. Your installer will give you specific instructions based on the conditions and application.
Unsealed concrete can soak up water, deicing salts, oil and other contaminants. With time, moisture and repeated freeze-thaw cycles can contribute to surface deterioration, including pitting and flaking. Not all unsealed surfaces develop damage, but sealing adds a layer of protection that can help preserve concrete exposed to moisture, weather and salts.
Concrete sealing costs vary based on the size and condition of the area, the amount of surface preparation required and the type of concrete being sealed. Cracks, uneven slabs or other damage that needs repair before sealing can also add to the total project cost. The Foundation Specialists provides a free inspection and a written estimate based on your concrete.
How often concrete should be sealed depends mostly on the type of sealer used. Topical sealers rest on the surface and may need to be reapplied as they wear, while penetrating sealers typically offer longer-lasting protection from inside the concrete. Weather exposure, traffic and the condition of the surface also influence when resealing is needed.
Yes. Concrete driveway sealing is often a worthwhile way to protect against water, deicing salts and other contaminants, and the same protection can be applied to patios, sidewalks and other concrete surfaces. A penetrating sealer helps limit what porous concrete can absorb, limiting the conditions that lead to staining, pitting and flaking. It’s most effective as preventive protection, not as a repair for existing damage.
Concrete joints deserve an inspection when the existing material has cracked, pulled away from the slab, fallen out or left visible gaps. Open joints should be addressed before wet or freezing weather allows more moisture beneath the concrete. A professional inspection can determine whether the joint needs cleaning, backer rod and new sealant.
Concrete caulking can’t lift or stabilize a slab that has already settled. It helps protect level or recently lifted concrete by limiting how much water and deicing salt gets into the joints and soil below. If slabs are already uneven, they should be evaluated for concrete leveling before the joints are sealed.
You can use hardware-store tube caulk, though general-purpose products may shrink, harden, crack or pull away as concrete moves through seasonal temperature changes. NexusPro® is a professional-grade, self-leveling polyurethane sealant applied over properly prepared joints. For homeowners after a cleaner finish and longer-lasting protection, professional concrete caulking is generally the better investment.
Concrete caulking and surface sealing protect different areas of a slab. NexusPro® fills joints, cracks and expansion gaps with a flexible, waterproof bead that flexes with the concrete. Concrete sealant penetrates the surface of the concrete to help guard against moisture, stains and wear. Used together, they cover both the openings and the surrounding surface.
In most cases, yes. PolyLevel® restores the slab, while NexusPro® helps protect the repair by sealing joints and cracks afterward. This keeps water and deicing salts from easily reaching the soil below, the same conditions that can contribute to settlement. Leaving the joints open leaves the supporting soil more exposed to future moisture and erosion.
NexusPro® is engineered as a long-term concrete joint seal. Its flexible, self-leveling polyurethane formula stands up to UV exposure, water, deicing salts and repeated freeze-thaw cycles without turning brittle. It’s professionally installed and backed by an industry-leading transferable warranty, delivering more durable protection than many general-purpose hardware-store caulks.
Concrete caulking is usually priced by the linear foot of joint or crack sealed. Project cost varies based on total footage, joint width, existing caulk remova, and preparation needs. Since joint sealing is preventative maintenance, it tends to cost far less than repairing settled or damaged slabs later. Schedule a free written estimate for exact project pricing.
Drainage can address one major source of crawl space moisture by removing standing or intruding water, but it doesn’t control every moisture source. Ground vapor and humid outside air can still push humidity up after drainage is installed. A vapor barrier, encapsulation or dehumidifier may also be recommended to help maintain appropriate humidity and reduce conditions that support mold and musty odors.
Installation time depends on the size and accessibility of the crawl space, the length of drainage needed and which components are being installed. Adding a sump pump, drainage matting, vapor barrier or encapsulation may affect the timeline. After inspecting the crawl space, your contractor can outline the recommended system and expected installation schedule.
Interior drainage collects water once it reaches the foundation and directs it to a sump pump or other discharge point. Exterior drainage is built to manage water before it reaches the foundation and typically requires excavation. Grading, gutters and downspout discharge should also be evaluated, because correcting exterior water sources may be part of the solution.
That depends on how water enters and collects in your crawl space. An interior French drain collects and routes water, while a sump pump removes that collected water and discharges it away from the foundation. Without a gravity-fed outlet available, the two often work together as parts of the same crawl space drainage system.
It might temporarily, but drying out doesn’t mean the water problem is solved. When rain, groundwater or poor drainage repeatedly sends water beneath your home, the crawl space can become wet again. A drainage system provides a controlled path for collecting and removing water instead of relying on evaporation to dry the area.
No. Standing water in a crawl space signals that water is entering faster than it can drain or evaporate. Even if the puddles disappear between storms, repeated moisture can contribute to high humidity, mold growth, wood damage, pests and other crawl space problems. The source of the water needs to be identified and corrected.
Crawl space drainage system cost varies with the size and condition of the crawl space, how water is entering, the amount of drainage needed and whether the system includes a sump pump, drainage matting or other moisture-control solutions. A professional inspection can pinpoint the source of the water and provide an estimate based on the recommended system.
Concrete usually sinks because the soil beneath it changes—not because the concrete itself wears out. In TN, heavy rainfall, poor drainage, soil erosion, freeze-thaw cycles and seasonal moisture changes can leave empty spaces beneath concrete slabs. PolyLevel® fills those voids and brings back support without replacing the concrete.
Often, yes. If the concrete is structurally sound and the issue is settling soil rather than extensive damage, PolyLevel® can lift and stabilize the slab without demolition. During your free inspection, your The Foundation Specialists Design Specialist will determine whether concrete leveling or replacement is the best long-term solution.
Concrete leveling is engineered to provide a long-lasting repair. PolyLevel® is a waterproof, inert polyurethane foam that won’t wash away, shrink or deteriorate over time. It’s designed to permanently fill voids beneath concrete slabs and is backed by an industry-leading transferable warranty.
That depends on what’s causing the crack. If uneven settlement is behind the crack, PolyLevel® can lift and stabilize the concrete before the crack is sealed with NexusPro®. Hairline or cosmetic cracks unrelated to settlement may only need sealing. During your free inspection, we’ll point you to the right repair for your concrete.
For most homes across TN, yes. PolyLevel® relies on a lightweight polyurethane foam that won’t add unnecessary weight to the supporting soil or absorb water like traditional mudjacking materials. It’s installed through small 5/8-inch holes, allows for precise lifting and is designed to deliver longer-lasting performance in areas with shifting soils and seasonal weather.
Most residential concrete leveling projects wrap up in just a few hours, with bigger repairs sometimes taking up to a day. Once the final PolyLevel® injection is done, the concrete is typically ready for foot traffic in about 15 minutes and vehicle traffic within an hour—far ahead of the days required for new concrete to cure.
The cost of concrete leveling comes down to the size of the slab, how far it has settled, accessibility and whether additional repairs like NexusPro® joint sealing are recommended. In many cases, PolyLevel® costs 30–50% less than concrete replacement while delivering long-lasting results backed by a transferable warranty. Schedule a free inspection for a written estimate.
A crawl space sump pump pushes collected water through a discharge line to an appropriate location away from the home. The discharge point should allow water to drain away without flowing back toward the crawl space or foundation. The specific location and setup depend on the property, site conditions and local requirements.
Regular maintenance helps ensure your sump pump is ready when it’s needed. Service can include testing the pump and float, checking the basin and alarm, inspecting the discharge line and confirming that water can flow through the system properly. Follow the manufacturer’s recommendations and whatever maintenance guidance your installer provides.
The service life of a crawl space sump pump varies based on the pump, how frequently it runs, the amount of water it handles and how well the system is maintained. Regular inspections can help catch worn components, drainage problems or other issues before they interfere with the pump’s ability to remove water.
A battery backup can provide added protection if your primary sump pump loses power or cannot keep up with incoming water. It can be especially helpful in areas where heavy storms and power outages occur together. The right backup system depends on your crawl space, water volume, primary pump and local conditions.
Crawl space sump pump installation can be difficult because of limited clearance, tight access, wet soil and the need to properly locate the basin, connect drainage and route the discharge line. Professional installation also helps ensure the pump, basin and drainage system work together and that water is discharged to an appropriate location away from the home.
That depends on the moisture problems in your crawl space. A sump pump removes the water that collects in its basin, while crawl space encapsulation helps control moisture entering from exposed soil and humid outside air. Certain crawl spaces benefit from drainage, a sump pump and encapsulation working together, while others may not need all those components.
Crawl space sump pump installation cost depends on the conditions beneath your home and the system needed. Accessibility, water volume, drainage requirements, pump capacity, battery backup and other moisture-control solutions can all affect the price. The Foundation Specialists offers a free crawl space inspection and written estimate based on your home and recommended system.
No. Not every crawl space calls for a sump pump. A sump pump is typically recommended when groundwater or other water repeatedly collects beneath the home and needs reliable removal. If the crawl space stays dry and has no recurring water problems, a pump may not be necessary. A professional inspection can identify where the water is coming from and determine whether a sump pump is appropriate.
The cost of repairing pitted or flaking concrete depends on the size of the area, the condition of the surface, and whether additional services are recommended, like NexusPro® concrete caulking for cracks and joints. In most cases, sealing concrete is much more affordable than replacement. The surest way to determine pricing is with a free inspection and written estimate from a The Foundation Specialists Design Specialist.
SealantPro® is a proprietary penetrating concrete sealer made to protect concrete from the inside out. Rather than forming a coating on the surface, it penetrates deep into the concrete where it reacts within the material to help block water, road salts and freeze-thaw damage. That means longer-lasting protection that can significantly extend the life of your concrete.
Yes. In many cases, concrete with surface pitting or flaking can be treated without replacing the slab. If the damage is limited to the surface, SealantPro® concrete sealing penetrates deep into the concrete to help protect it from additional moisture, salt and freeze-thaw damage. Replacement is generally reserved for concrete with extensive structural deterioration, not just surface wear.
Although pitted or flaking concrete isn’t usually a structural concern, it can create safety hazards. Rough surfaces catch shoes, chipped spots can become tripping hazards, and pitted concrete tends to hold water that freezes into slippery patches during colder months. If left untreated, those damaged areas allow more moisture into the concrete, causing surface deterioration to spread.
Concrete pitting and flaking are usually caused by a combination of moisture, freeze-thaw cycles, de-icing salts, harsh chemicals and normal weathering. In some cases, the concrete mix or the finishing process during the original pour also plays a role in surface deterioration. These conditions wear down the top layer of the concrete, causing the surface to become rough, chipped or flaky over time.
In most cases, no. When the concrete is structurally sound, an uneven or sunken pool deck can often be lifted and leveled with PolyLevel® instead of being removed and replaced. Because the root problem is typically unstable soil—not failed concrete—repairing the support beneath the slab is often faster, less disruptive and more cost-effective than replacement.
Most residential pool deck lifting projects are completed in a single visit, often within a few hours, though larger decks may take a full day. After the last PolyLevel® injection, the concrete is usually ready for foot traffic in about 15 minutes and normal use the same day. Replacement can take weeks, making lifting a significantly faster option.
Yes. PolyLevel® is a waterproof, chemically inert closed-cell polyurethane foam that’s unaffected by chlorine, saltwater systems or standard pool chemistry. It won’t absorb water, erode from constant splash-out or break down over time like traditional mudjacking materials, making it an ideal solution for long-lasting pool deck leveling.
No. In most cases, your pool can stay full while the deck is lifted, because PolyLevel® is installed from above through small injection holes in the concrete. A full pool deck replacement often requires draining the pool for demolition and repouring, while lifting minimizes disruption so you can get back to enjoying your pool much sooner.
No. PolyLevel® is injected under the concrete pool deck—not against the pool shell. Expanding polyurethane foam fills voids below the slab and lifts the concrete from underneath rather than exerting sideways pressure toward the pool. Experienced crews carefully plan injection points to keep pressure away from the pool shell and coping, delivering a controlled lift without disturbing the structure.
The door may not be the whole problem; poor grading, a below-grade opening, inadequate drainage or a failed access well can direct water toward the entrance.
How long installation takes depends on the condition and size of the existing opening and the type of crawl space door being installed. Replacing a straightforward access door often takes less time than a project that requires opening repairs, a new access well or integration with an encapsulation system. Your contractor can provide a project-specific timeline after inspecting the opening.
Permit requirements for replacing a crawl space door vary by location and by the scope of the work. A straightforward replacement may be handled differently than enlarging or relocating an access opening or modifying the foundation. Check with your local building department, or ask your crawl space contractor about the requirements that apply to your project.
A homeowner can install some crawl space doors, but getting the fit and seal right can be difficult, especially with older or irregular openings. A door that doesn’t fit well can leave gaps that allow outside air, moisture and pests into the crawl space. Professional installation also makes it possible to integrate the door with an existing moisture-control system.
Not every crawl space access door needs insulation, though an insulated door can be beneficial in cold climates or when the crawl space is conditioned or winterized. Insulation helps reduce heat transfer and cold-air intrusion at the opening, especially where plumbing or other utilities beneath the home may be exposed to low temperatures.
It depends on the way your crawl space was designed. Traditionally vented crawl spaces can use a louvered or vented crawl space door, while encapsulated crawl spaces typically need a sealed, non-louvered door to help hold back outside air and moisture. The access door should fit the overall moisture-control strategy for your crawl space.
The cost to replace a crawl space door depends on the size and condition of the opening, the door material, the foundation construction and whether an access well or other modifications are needed. Because no two openings are the same, The Foundation Specialists provides a free inspection and written estimate based on the recommended solution for your home.
Crawl space access requirements vary by where the opening sits and which building codes apply in your area. Minimum dimensions can vary for openings through a foundation wall versus an interior floor. The Foundation Specialists will take measurements of your existing opening and check applicable local requirements before recommending a crawl space access door.
Spraying visible mold may clean the surface, but it may not address growth elsewhere or the moisture problem causing it. Some household cleaners can also discolor or damage wood without offering lasting protection. A crawl space professional can determine how widespread the problem really is, treat affected surfaces and pinpoint what needs to change to help keep the mold from coming back.
Crawl space mold treatment costs differ based on the size of the crawl space, how much wood is affected, the treatment required and whether moisture or structural problems also need to be addressed. Since every crawl space is different, an inspection is the best way to determine the scope of work. The Foundation Specialists provides free inspections and written estimates for homeowners in Nashville.
LumberKote helps protect crawl space wood, but long-term protection also depends on controlling the moisture that contributed to mold or wood damage in the first place. When a crawl space has high humidity, water intrusion or other moisture problems, The Foundation Specialists may recommend additional solutions to keep the space drier and help protect the framing over the long term.
Treatment time depends on the size of the crawl space, how much wood is affected and whether other repairs or moisture-control measures are needed. MoldEx and LumberKote can be part of a larger crawl space repair project, so the overall timeline varies from home to home. The Foundation Specialists will explain the recommended treatment and expected installation timeline after inspecting your crawl space.
When active mold is present, it should typically be addressed before the crawl space is encapsulated. Encapsulation helps control the moisture conditions that allow mold to grow, but it doesn’t remove existing growth from joists or subflooring. The Foundation Specialists can assess both the mold and its moisture source to determine whether treatment, encapsulation or a combination of solutions is appropriate.
Mold in a crawl space shouldn’t be ignored. Mold spores and musty odors can travel with air from the crawl space into the living areas above, potentially affecting indoor air quality. How much concern is warranted depends on the type and extent of growth and individual sensitivities. A professional inspection can gauge the extent of visible growth and, just as importantly, the moisture conditions allowing it to develop.
Not necessarily, no. A front stoop is frequently built on different soil than your home’s foundation, so it can settle independently. However, both a sinking stoop and foundation settlement can result from shifting or weakening soils. A professional inspection can determine whether the movement is isolated to the stoop or part of a larger structural issue.
One of the biggest benefits of PolyLevel® is its fast curing time. The polyurethane foam reaches full strength quickly, allowing most repaired stoops to be used within minutes after installation. Your inspector will tell you when it’s safe to resume normal use based on your specific repair.
What it costs to repair a sinking stoop depends on the size of the stoop, how far it has settled and the condition of the supporting soil. In many situations, lifting a stoop with PolyLevel® is considerably more affordable than removing and replacing the concrete. A professional inspection is the best way to determine the right repair solution and provide an accurate estimate.
Not by itself, no. Structural repairs handle wood that has already weakened, but they don’t eliminate the water or humidity that caused the deterioration. A lasting solution should also address the moisture source with the right drainage, vapor barrier, encapsulation or dehumidification system to help keep the crawl space and structural wood dry.
When it’s installed by trained professionals, PolyLevel® is designed to offer long-lasting support. The high-density polyurethane foam is water resistant and lightweight and it won’t wash away or deteriorate like traditional fill materials. While every property is different, addressing the underlying cause of settlement helps provide a durable, long-term repair.
How long it takes depends on how much framing is damaged and the type of repair required. Reinforcing a few floor joists typically takes less time than addressing widespread deterioration or handling moisture-control improvements at the same time. After inspecting the crawl space, The Foundation Specialists can walk you through the recommended work and expected project timeline.
That depends on your policy and what caused the damage. Homeowners insurance may cover wood damage tied to certain sudden, covered events, but damage caused by long-term moisture, maintenance issues or gradual decay is often excluded. Review your policy and contact your insurance provider to find out what coverage applies to your situation.
Cost depends on the extent and location of the damage, which structural components are affected and whether the wood can be reinforced or needs more extensive repair. Moisture-control improvements needed to protect the framing will also affect the scope. The Foundation Specialists offers a free inspection and written estimate for the recommended repair.
Wood rot develops when crawl space framing stays damp for long stretches. Groundwater, exposed soil, humid outside air, plumbing leaks and poor drainage can all contribute to elevated moisture. Once wood remains wet for long enough, decay fungi can begin breaking it down. Controlling the source of moisture is essential to preventing further deterioration.
Rotted floor joists don’t necessarily need to be replaced. If the damage is limited and the remaining framing is sound, a joist may be strengthened by sistering new lumber alongside it. More severely deteriorated wood may need to be replaced. A crawl space inspection can determine how much strength has been lost and which repair makes sense.
A sinking stoop can become a safety hazard if left unaddressed. Uneven concrete, sloping surfaces and height differences between the stoop and walkway increase the risk of trips and falls. Settlement can also open gaps where water collects near your home’s entrance, contributing to more soil erosion and letting the problem worsen over time.
Yes, in many cases. If the concrete is still structurally sound, polyurethane concrete lifting can raise and stabilize a sinking stoop without removing and replacing it. PolyLevel® fills voids beneath the concrete, strengthens the supporting soil and carefully lifts the stoop toward its original position, providing a faster and less disruptive repair than replacement.
Most front stoops sink because the soil underneath has settled, washed out or weakened over time. Heavy rainfall, bad drainage, freeze-thaw cycles and soils that expand or shrink can all drive movement beneath the concrete. Even recently built homes can see stoop settlement when the fill soil wasn’t compacted properly during construction.
A vapor barrier can help cut the ground moisture that contributes to mold and musty odors, but it won’t eliminate every moisture source. Standing water, humid outside air, plumbing leaks or high humidity may require drainage, sealing or a dehumidifier. Any existing mold or damaged wood may also need to be addressed separately.
Basic plastic sheeting is something you can install yourself, but an effective vapor barrier installation involves more than covering the dirt. The crawl space may need prep work, water problems should be addressed first, and seams, piers, walls and other penetrations require careful attention. Professional installation provides more durable, continuous coverage and lets other moisture sources be identified and addressed before the liner is installed.
A professionally installed crawl space vapor barrier is built for long-term moisture protection, but its lifespan comes down to the liner material, the installation and the conditions beneath your home. Punctures, shifting materials, water problems or work performed in the crawl space can affect its condition. Periodic inspections can help catch damage before it compromises the barrier.
Crawl space vapor barrier installation costs differ based on the size and condition of the crawl space, accessibility, liner material and preparation required. Removing an old liner or adding drainage, a sump pump or other moisture-control solutions can also affect the price. The Foundation Specialists offers a free inspection and written estimate based on your home.
Six-mil plastic can offer basic ground coverage, but it may not match the durability of a heavier, reinforced crawl space liner. Thin plastic can be more vulnerable to tears and punctures from rough surfaces, foot traffic or work performed in the crawl space. A professional inspection can help determine the appropriate material for your home.
Crawl space vapor barriers are available in different thicknesses, including 6-mil, 12-mil and 20-mil materials. Thickness is one consideration, but reinforcement, puncture resistance and the quality of installation also matter. The right vapor barrier depends on the conditions in your crawl space, how the space is used and how much durability is needed.
A crawl space vapor barrier largely covers exposed soil to keep ground moisture from entering the crawl space air. Crawl space encapsulation goes further by sealing the floor, foundation walls, vents and other openings to create a more controlled environment. Encapsulation may also add drainage, a sump pump, dehumidifier or insulation when needed.
A vapor barrier is usually recommended when a crawl space has an exposed dirt or gravel floor. Moisture in the soil can evaporate into the crawl space air, leading to high humidity, musty odors and moisture-related damage. Whether your home needs a vapor barrier or a more complete moisture-control system depends on the conditions in your crawl space.
In many cases, lifting a sinking patio is quicker, less disruptive and more cost-effective than replacing it. If the concrete is still structurally sound, PolyLevel® can lift and stabilize the existing slab by addressing the underlying soil problem. During your free inspection, The Foundation Specialists will determine whether lifting or replacement is the better option for your patio.
PolyLevel® is engineered to provide a long-lasting repair by filling voids and stabilizing the soil under the patio. While no repair can prevent future ground movement caused by significant changes in soil conditions, addressing the underlying cause of settlement greatly reduces the likelihood of the patio sinking again. Your inspector will recommend any additional solutions needed to help protect the repair long term.
Most patio lifting projects can be completed in just a few hours, depending on the size of the patio and the extent of the settlement. Because PolyLevel® cures in minutes, homeowners can typically use their patio the same day. Your The Foundation Specialists System Design Specialist will walk you through the repair process and provide a timeline during your free inspection.
It can be. Uneven concrete produces trip hazards and may let water gather near your home’s foundation. As settlement worsens, gaps and cracks tend to widen, raising both safety concerns and the potential for further concrete or foundation-related problems.
Usually, yes. In many situations, a sinking patio can be lifted and stabilized using polyurethane concrete lifting rather than full replacement. PolyLevel® fills voids under the slab, strengthens support and lifts the concrete with minimal disruption to your landscaping or outdoor living space.
Most patios sink due to soil beneath them shifting, settling or washing away—not because the concrete has failed. Water erosion, loose fill soil, seasonal moisture changes and freeze-thaw cycles can all take away support beneath a patio slab, allowing sections to settle unevenly over time.
Which crawl space insulation is best depends on whether the space is sealed or vented and where the thermal boundary needs to sit. Sealed crawl spaces often do best with moisture-resistant insulation along the foundation walls and rim joists, while vented spaces may require insulation beneath the floor. Moisture conditions, climate and local building codes should factor in as well.
Federal tax incentives may apply to qualifying home insulation improvements, but eligibility rules and credit amounts can change. Check current IRS guidance or consult a qualified tax professional to find out whether your crawl space insulation project qualifies.
Crawl space insulation can limit heat transfer between your home and the crawl space, which can reduce how hard your heating and cooling system must work. Actual energy savings depend on things like your existing insulation, air leakage, climate, HVAC system and the overall efficiency of your home.
Full encapsulation isn’t required in every crawl space, but moisture should be handled before new insulation goes in. A crawl space vapor barrier can help control ground moisture, while encapsulation separates the crawl space from outside conditions entirely. The right approach comes down to whether the space is vented or sealed and where moisture is entering.
Crawl space insulation costs vary depending on the size and accessibility of the space, the insulation type, the installation area and whether existing insulation must come out. Water or moisture problems might also need to be addressed first. A professional inspection can provide a project-specific estimate based on your crawl space.
Fiberglass batts work in some crawl spaces, especially beneath floors in properly designed vented spaces. However, fiberglass can absorb moisture, sag or fall when crawl space conditions aren’t well controlled. Which insulation is best depends on where it will be installed and the moisture conditions beneath your home.
The R-value you need depends on your climate zone, where the insulation is installed and local building codes. Requirements may differ for wall insulation and floor insulation. The Foundation Specialists assesses your crawl space and recommends an insulation system appropriate for your home and location.
For a sealed or encapsulated crawl space, insulation typically goes along the foundation walls and rim or band joists. In a vented crawl space, insulation is generally installed beneath the floor above. The right approach depends on the crawl space design, moisture conditions and local building codes.
Controlling crawl space humidity can help reduce the moisture load affecting your home, but a dehumidifier shouldn’t be installed purely as an energy-saving measure. Any effect on heating and cooling costs comes down to crawl space conditions, how the space is sealed and insulated, climate and other factors.
How long a crawl space dehumidifier lasts depends on the equipment, crawl space conditions, how frequently it runs and how well it’s maintained. Routine maintenance can help keep the system operating efficiently and flag worn or damaged components before they affect performance.
Routine maintenance helps a dehumidifier operate efficiently and drain properly. Maintenance may involve checking or replacing the filter, inspecting the drain line and any condensate pump, and confirming the unit is operating and draining properly. Follow the manufacturer’s recommendations and any maintenance guidance provided by your installer.
A dehumidifier can help reduce musty odors and control the excess humidity that allows mold to grow, but it does not remove existing mold. If mold is already present, it may need to be handled separately along with the moisture source that allowed it to develop.
The right size comes down to more than the crawl space’s square footage. Moisture levels, air volume, crawl space conditions and how tightly the space is sealed can all affect the capacity needed. A professional inspection can help determine how much moisture the system needs to remove and which dehumidifier is appropriately sized for the space.
Aim to keep crawl space relative humidity below 60%. Humidity that runs too high can create conditions that support condensation, mold growth and elevated wood moisture. The appropriate setting may vary depending on climate, crawl space conditions and the dehumidifier being used.
Crawl space dehumidifier cost depends on the size and conditions of the space, the capacity and features of the unit, drainage requirements and whether other moisture-control solutions are needed. The Foundation Specialists provides a free crawl space inspection and a written estimate based on your home and the recommended system.
Yes. A properly sized crawl space dehumidifier can effectively pull excess moisture from the air and help maintain more consistent humidity levels. That said, a dehumidifier does not stop standing water, groundwater or moisture entering through exposed soil. When those problems are present, drainage, a sump pump, vapor barrier or encapsulation may also be recommended.
No. Hardware-store jack posts aren’t necessarily built or rated as permanent structural repairs. Professional crawl space support systems combine engineered components, appropriate footings and planned placement to support the loads above. A structural repair should be selected and installed around the home’s floor system rather than simply placing adjustable posts beneath areas that appear to sag.
Professionally installed structural support jacks are meant to be a long-term solution. How long they last depends on the system, materials, installation and crawl space conditions. Systems using corrosion-resistant steel are specifically designed for the below-home environment. Ask The Foundation Specialists about the warranty provided with your support system and any recommended inspections or adjustments over time.
Support jacks need a stable base that can transfer the load from the floor system to the ground below. Depending on the system and site conditions, that may involve concrete or another approved footing. Correct footing design and installation are important because placing a support post directly on inadequate soil or an unsuitable surface may not provide reliable long-term support.
Crawl space support jack costs vary with the number of jacks needed, crawl space access, installation requirements and the condition of the existing beams and floor joists. Additional wood repair or moisture-control work can also affect the total. The Foundation Specialists offers free inspections and written estimates so you can understand the recommended repair and its cost before work begins.
There is no set number of support jacks for every crawl space. Number and placement depend on the size and layout of the floor system, beam spans, loads, existing supports and areas that need stabilization. A professional inspection can identify where additional support is required and how many jacks are appropriate for your home.
Yes. Adjustable support jacks help lift sagging floors toward a more level position while stabilizing the floor system. How much lift can be achieved depends on the condition of the framing, how long the floor has been sagging and other conditions specific to the home.
The right repair depends on the reason the floor joist is sagging or inadequately supported. A professional may reinforce damaged joists, add support under a beam or install adjustable steel support jacks to transfer loads to stable footings below. The floor system should be evaluated first to determine whether the joists, beams, existing columns or a combination of components need repair.
What it costs to repair a sinking sidewalk depends on the extent of settlement, the number of affected slabs, accessibility and whether additional repairs are recommended for drainage or other underlying issues. In many situations, concrete lifting is more budget-friendly than replacement because it restores the existing sidewalk without demolition or lengthy construction. A free inspection is the best way to determine the most cost-effective repair for your specific situation.
When the underlying cause of settlement is properly addressed, PolyLevel® provides a long-lasting repair designed to support the sidewalk for years to come. Performance depends on factors including soil conditions, drainage and the overall condition of the concrete. At your inspection, The Foundation Specialists will evaluate these factors and recommend the most effective repair for lasting results.
Yes. Even a small height difference between sidewalk slabs can create a trip hazard for family members, guests, neighbors and delivery drivers. Homeowners are often surprised how little settlement it takes to create an unsafe walking surface. Uneven sidewalks can also be harder to navigate with strollers, wheelchairs or other mobility aids. As settlement often worsens over time, tackling the problem early helps improve safety and may head off more extensive repairs later.
Yes, in many cases. If the concrete is still structurally sound, PolyLevel® can lift and level settled sidewalk slabs without the cost and disruption of replacement. Expanding polyurethane foam is pumped beneath the concrete, filling voids, stabilizing the underlying soil and raising the sidewalk toward its original position. An in-person professional inspection determines whether lifting or replacement is the best long-term solution.
Sidewalks most often sink when the soil beneath the concrete can’t provide consistent support. Poorly compacted fill, natural soil settlement, soil erosion, water washing away supporting soils, freeze-thaw cycles and expansive clay soils can all create voids or cause the ground to shift. As support under the slab weakens, sections of the sidewalk slowly settle and turn uneven.
Concrete lifting is often more affordable than full driveway replacement when the existing slabs are still in repairable condition. It typically calls for less labor, fewer materials and less time while skipping demolition and removal of the old concrete. The most cost-effective option depends on the condition of the driveway, so an inspection is needed for an accurate recommendation.
Many driveway lifting and concrete leveling projects can be completed in just a few hours, depending on the number and size of slabs being repaired. Since PolyLevel® cures quickly, the driveway is usually ready for normal vehicle traffic the same day. Your concrete repair specialist will explain the expected timeline before work begins.
When the underlying cause of settlement is properly corrected, PolyLevel® provides a long-lasting repair designed to support the concrete for years to come. The lasting performance of any driveway repair also depends on drainage, soil conditions and the condition of the concrete itself. A professional inspection paired with a customized concrete leveling plan helps ensure the best long-term results.
A sunken or uneven driveway can produce raised edges and abrupt transitions that create trip hazards and may damage vehicles or snow-removal equipment. Low spots can also hold water or send runoff toward the garage and foundation. Because settlement can continue, it’s best to have the driveway evaluated before the height differences and cracking get worse.
Usually, yes. When the concrete is still structurally sound, driveway lifting can usually restore the slab without full replacement. PolyLevel® is injected through small penetrations in the concrete to fill voids, firm up the soil below and lift the slab toward a more level position. A professional inspection determines whether lifting or replacement is the better repair option.
A driveway usually sinks when the soil beneath the concrete can no longer provide even support. Poorly compacted fill, soil erosion, drainage problems, natural settlement, expansive soils and freeze-thaw cycles can create voids or shifting conditions beneath the slab. Heavy vehicles can hasten the movement if the supporting soil is already weak or unstable.
Store-bought crack fillers can improve the appearance of concrete and help seal out water, but they don’t address the underlying cause of many cracks. If the slab is settling because the supporting soil has shifted or eroded, the concrete may keep moving even after the crack is filled. A professional inspection can tell whether sealing alone is appropriate or whether the slab needs to be stabilized with PolyLevel® before the crack is repaired.
The cost varies based on several factors, including the size of the slab, how much settlement has occurred, the number of cracks and the repairs needed. Because every property is different, the best way to receive an accurate estimate is through a free professional inspection. The Foundation Specialists will assess the condition of your concrete and recommend the most effective repair for your situation.
Lasting results depend on correcting the underlying cause of the damage. When settled concrete is stabilized with PolyLevel® and cracks are sealed with NexusPro®, the repair is designed to provide lasting performance. At your inspection, The Foundation Specialists will recommend the best solution for your property’s specific conditions.
PolyLevel® is a high-density polyurethane foam injected beneath settled concrete through small, penny-sized holes. As the foam expands, it fills voids in the soil and gently lifts the slab back toward its original position while providing long-term support. If settlement caused the cracks, stabilizing the slab helps address the underlying problem before the cracks are sealed.
They can, yes. Once cracks let water reach the soil beneath the slab, erosion and settlement can continue, pushing the concrete to shift further. As time passes, small cracks can turn into larger ones, gaps can widen and uneven concrete can create trip hazards. Addressing the underlying cause early can help avoid additional damage.
Small hairline cracks are often a normal part of concrete aging. However, if cracks continue to widen, gaps form between slabs, one section becomes higher than another or the concrete begins to sink, it’s a good idea to have it inspected. Those signs usually indicate continued soil movement that can get worse if left untreated.
In many cases, yes. Many cracked concrete slabs can be repaired without the cost and disruption of replacement. If the slab is structurally sound, it can often be lifted and stabilized with PolyLevel®, then sealed with NexusPro® to help limit water intrusion and protect the repair. Replacement is typically only necessary when the concrete is too damaged to restore.
In most cases, no. The majority of cracks in driveways, sidewalks, patios and other exterior concrete slabs are caused by soil movement beneath the slab—not foundation damage. However, if you’re seeing widespread settlement around your property or cracks in both your concrete and your home’s foundation, it’s worth scheduling a professional inspection to identify the cause.
There are several reasons concrete cracks, including normal curing, age, heavy loads and seasonal weather changes. However, plenty of widening cracks and gaps develop because the soil supporting the concrete settles, shifts or washes out over time. When the slab loses support, it can crack, pull apart or become uneven. A professional inspection can tell whether the damage is simply cosmetic or caused by soil movement below.
The time it takes to winterize a crawl space depends on its size, accessibility, the existing insulation and which improvements are being installed. Removing failed materials, air sealing, adding insulation and installing moisture-control components can each affect the timeline. After inspecting your crawl space, The Foundation Specialists can explain the recommended work and the expected installation schedule.
Fiberglass insulation placed between floor joists can lose effectiveness if it gets damp, compressed or falls out of place. Depending on your crawl space, rigid foam insulation along the foundation walls combined with air sealing may provide a more continuous thermal barrier. The right insulation approach depends on your crawl space design, moisture conditions and local climate.
Crawl space winterization focuses on protecting the space from cold outside conditions through air sealing and insulation. Crawl space encapsulation focuses mainly on separating the crawl space from ground moisture and humid outside air using a sealed liner along with other moisture-control measures. Depending on your home, the two approaches can be used together.
Crawl space winterization can help reduce the risk of frozen pipes by limiting cold outside air and creating a more controlled environment around your plumbing. However, it can’t guarantee pipes will never freeze. Pipe location, insulation, outdoor temperatures and other conditions matter too, and particularly vulnerable plumbing may need extra protection.
Crawl space winterization costs vary depending on the size and condition of the crawl space and the improvements your home actually needs. Air sealing, insulation, vent covers, vapor barriers and moisture control can each affect the total cost. The Foundation Specialists provides a free crawl space inspection in Nashville and a written estimate based on the recommended solution.
Simply closing crawl space vents for winter may help limit cold outside air, but it leaves other air leaks, insulation gaps and moisture entering the space unaddressed. A more complete approach is to properly seal crawl space vents and other openings, insulate where needed and control ground moisture to create a more protected environment year-round.
Not every slab is a good candidate for lifting. Concrete that is severely cracked, crumbling or structurally damaged may need replacement. During an inspection, a specialist evaluates both the slab and the soil beneath it to determine whether lifting is appropriate.
Concrete often settles unevenly because soil conditions vary beneath the same slab. One section may remain supported while another loses soil to settlement, erosion or poor compaction, which causes only part of the sidewalk, driveway or patio to sink.
Polyurethane foam lifting is intended as a long-term repair because it fills voids and restores support beneath the slab. How long it lasts also depends on drainage, future soil movement and the condition of the concrete. Fixing water problems around the repaired area can help protect the supporting soil from additional erosion.
It can, yes. If the soil beneath the concrete continues to settle, erode or change with moisture, the slab may continue to move. Water is particularly worth keeping an eye on. If it is working beneath the concrete, it can continue eroding the soil and open up larger voids beneath the slab. Drainage and soil conditions are worth considering when determining whether the problem is likely to progress.
Cost depends on the size of the affected area, how far the concrete has settled, the condition of the slab and the repair method needed. That’s why there isn’t one set price for uneven concrete repair. A specialist can assess the concrete and the soil conditions and provide pricing based on the work your property actually needs. When the existing concrete can be lifted, the cost is usually lower than removing the old concrete and installing a completely new slab.
Uneven concrete can create a trip hazard, especially on sidewalks, walkways, patios and steps. It doesn’t take a large raised edge to catch someone’s foot. It can also raise accessibility concerns and potential liability issues around frequently used areas of the property. If the concrete has noticeably shifted, it’s worth having the area evaluated to understand whether the movement is likely to continue.
Yes. Uneven concrete can usually be leveled without replacement if the slab is still structurally sound. Polyurethane foam lifting fills voids under the concrete, restores support and raises the settled section back toward level. This can be a more affordable and less disruptive option than replacing the entire section. Replacement can be necessary when the concrete is severely cracked, damaged or otherwise unsuitable for lifting. An inspection can help determine which approach makes sense.
Uneven concrete is most often caused by changes in the soil beneath the slab. Soil can settle or compress, water can wash it away, and moisture changes can cause some soils to expand and contract. Freeze-thaw cycles also contribute to movement. Poor soil compaction, drainage problems, heavy vehicle traffic and sometimes tree roots can also play a role. The concrete itself is often still in good, usable condition, the problem is that it’s lost some of the support it originally had underneath it.
Concrete leveling (or concrete lifting) is a repair method that raises sunken or uneven concrete back toward its original position without replacing the slab. PolyLevel® polyurethane foam is injected beneath the concrete to fill empty spaces, stabilize the soil and carefully raise the slab. Concrete leveling is often used to repair driveways, sidewalks, patios, garage floors and other residential concrete surfaces.
Most residential concrete repair projects are completed in just a few hours to one day, depending on the scope of the work. In many cases, repaired concrete can be walked on within 15 to 30 minutes and driven on the same day, allowing you to get back to normal much sooner than with concrete replacement.
Yes. PolyLevel® polyurethane foam is lightweight, waterproof and designed to provide long-lasting support beneath concrete slabs. Combined with NexusPro® joint sealing to help prevent future soil washout, concrete leveling delivers long-term performance and is backed by an industry-leading transferable warranty.
The price of concrete repair services depends on several factors, including slab size, the amount of settlement, accessibility and whether additional services like crack sealing or concrete sealing are needed. Every project is different, so the best way to determine pricing is with a free inspection and written estimate from a The Foundation Specialists Design Specialist.
Yes. In most cases, uneven or sunken concrete can be lifted instead of replaced using PolyLevel® polyurethane foam. This concrete leveling method fills empty spaces beneath the slab and carefully raises it closer to its original position. Compared to concrete replacement, it’s faster, less disruptive and often more cost-effective. We typically only recommend replacement when the concrete is severely damaged beyond repair.
Yes, The Foundation Specialists serves homeowners throughout TN and surrounding areas.
Most homes need foundation repair—not foundation replacement. Engineered repair systems can often stabilize and reinforce a home’s existing foundation, making them a more practical and cost-effective solution. Foundation replacement is generally limited to severe structural damage that cannot be repaired. A professional inspection identifies the underlying problem and recommends the right solution for your home’s condition.
The surest way to get an accurate foundation repair estimate is by scheduling a professional inspection. A specialist will evaluate your home’s foundation, pinpoint the cause of the problem, review factors that influence repair costs and recommend the most effective long-term solution. You’ll receive a clear explanation of the recommended repairs and a detailed estimate with no guesswork.
Foundation repair can help maintain your home’s value by resolving structural problems that may concern future buyers. Every real estate market is different, but repairing foundation issues before they worsen can improve buyer confidence and make your home easier to sell. Many professionally installed repair systems also come with transferable warranties, adding additional value.
For most homeowners, yes. Repairing foundation problems early helps safeguard your home’s structural integrity and can prevent more costly damage in the future. Delaying repairs often allows cracks, settlement and other issues to worsen, resulting in more extensive repairs. Investing in permanent foundation repair also provides greater peace of mind and long-term stability.
Many homeowners choose financing to make foundation repair more manageable. Financing options can spread the cost over time while allowing repairs to be completed before the damage becomes more extensive and expensive. We’ll explain the available financing options during your inspection and help you find a payment solution that fits your budget.
Several factors determine the cost of foundation repair, including the extent of structural movement, the size of the affected area, soil conditions that contribute to settlement, foundation type and the repair solution required. Additional work like crawl space repair, waterproofing, drainage improvements or wall stabilization may also impact the overall project cost.
Foundation repair typically costs less than foundation replacement because it addresses the underlying structural problem without rebuilding the entire foundation. Settlement, wall movement and sagging floors can usually be repaired using engineered solutions such as foundation piers, wall stabilization systems, carbon fiber reinforcement or crawl space supports. A professional inspection will determine the most effective and cost-efficient solution for your home’s condition.
There isn’t a standard cost for foundation repair, since every home has different structural conditions. Pricing is influenced by the severity of the damage, the type of foundation, soil conditions, accessibility and the repair method. The only way to receive an accurate estimate tailored to your home’s specific needs is a professional foundation inspection.
The cost of installing house jacks depends on your home’s size, the number of supports needed, crawl space accessibility and existing structural conditions. Every repair is customized, so there’s no one-size-fits-all price. A free professional inspection allows us to provide an accurate recommendation and estimate for your home.
The only way to know for sure is through a professional structural inspection. Sagging or uneven floors can be caused by several issues, including weakened floor framing, failing support posts, foundation settlement or moisture damage. We’ll pinpoint the root cause and recommend the repair that’s best suited for your home, not simply install a product.
SmartJack® support posts are adjustable, which allows for precise installation and, if needed, minor future adjustments. Depending on your home’s condition and repair plan, additional adjustments may be recommended as the structure settles and responds to the new support system.
Most house jack installations are completed in one to two days, though larger or more complex projects may take longer. The timeline depends on the size of the crawl space, accessibility, the number of supports needed and whether additional structural repairs are required. Your inspector will explain what to expect before work begins.
In most cases, yes. House jacks can help lift and stabilize sagging floors, improving floor levelness and reducing bounce. That said, every home is different, and the amount of correction depends on factors such as the condition of the framing, how long the floors have been sagging and the home’s overall structural condition.
Yes, they are. Professionally installed house jacks are built as a long-term structural repair, not a temporary fix. Installed on a properly prepared base and paired with the appropriate repair plan, they provide lasting support for weakened floor systems while addressing the underlying cause of the problem.
House jacks stabilize sagging floors by shifting the weight of your home’s floor system to a stable, engineered base beneath the crawl space. That added support reinforces weakened joists and beams, helping reduce floor movement and, in many cases, improve floor levelness. The system is tailored to your home’s specific structural needs.
House jacks are adjustable steel support posts designed to reinforce weakened floor joists and beams from beneath your home. Installed in a crawl space or basement, they deliver permanent structural support where existing supports have settled or deteriorated. Professionally engineered house jacks help stabilize sagging floors and reinforce your home’s floor system for long-term performance.
Most wall stabilization projects wrap up in as little as one to three days, although the exact timeline depends on the repair method, the extent of the damage and the size of the project. Larger repairs or restoration systems may take longer. During your inspection, your foundation specialist will walk through the recommended repair process and provide an estimated project timeline before work begins.
Professional wall stabilization systems are designed to stop or significantly reduce additional wall movement by reinforcing the foundation and addressing structural weaknesses. While no repair can control future changes in soil or weather conditions, properly installed stabilization systems help protect the wall from continued movement under normal conditions. Addressing drainage and moisture issues alongside the repair can further improve long-term performance.
There isn’t a one-size-fits-all solution for foundation wall repair. Which foundation wall reinforcement system works best depends on the type of foundation, the amount of wall movement, the condition of the wall, surrounding soil conditions and what’s causing the problem. After a comprehensive inspection, a foundation specialist will recommend the repair system best suited to stabilize your home and provide long-term protection.
Yes, many bowing foundation walls can be permanently stabilized without full replacement. Based on the severity of the damage, wall anchors, steel braces, carbon fiber reinforcement or other engineered stabilization systems may be recommended to stop further movement and strengthen the wall. However, walls with severe structural damage or significant deterioration may require more extensive restoration. A professional inspection is the best way to determine the right solution for your home.
Basement walls typically bow inward because of pressure from the surrounding soil. Heavy rainfall, poor drainage, hydrostatic pressure, expansive clay soils and seasonal freeze-thaw or wet-dry cycles can all increase the force pushing against foundation walls. Over time, this repeated pressure can cause walls to crack, lean or bow inward. Correcting drainage issues and stabilizing the wall early can help prevent more extensive structural damage.
Common signs that a basement wall may need stabilization include horizontal or stair-step cracks, walls that bow or lean inward, bulging sections or visible movement over time. You may also notice sticking doors and windows, uneven floors or gaps around trim if the foundation is shifting. Wall movement typically worsens if left untreated, so it’s best to schedule a professional inspection as soon as you notice these warning signs. An experienced foundation specialist can identify the cause of the movement and recommend the right repair.
Frequently, yes. Encapsulation reduces moisture entering from the ground and outside air, while a crawl space dehumidifier removes the excess moisture already in the air and helps maintain consistent humidity. Whether your home needs one depends on your climate, crawl space conditions and moisture levels after the space is sealed.
Crawl space encapsulation can help cut down on pathways for soil gases to enter through an exposed crawl space floor, but encapsulation is not a substitute for a radon mitigation system. If you’re concerned about radon, test your home and work with a qualified radon professional to determine whether mitigation is needed.
Crawl space encapsulation does not guarantee an increase in home value. That said, a dry, well-maintained crawl space can be an advantage by resolving moisture problems that may otherwise concern potential buyers or show up during a home inspection. Records of professional installation, maintenance and applicable warranties may also be helpful when selling your home.
A professionally installed crawl space encapsulation system is built to provide long-term moisture protection, but its lifespan comes down to the materials used, crawl space conditions and how well the system is maintained. Routine inspections and maintenance can help catch drainage, humidity or other issues early and keep the system working as intended.
A crawl space vapor barrier mainly covers exposed soil to reduce ground moisture. Crawl space encapsulation takes it further by sealing the floor, foundation walls, vents and other openings to establish a more controlled environment. Based on the home, a complete encapsulation system may also add drainage, a sump pump, dehumidifier and insulation.
Crawl space encapsulation cost depends on the size and condition of the crawl space, ease of access and which components your home needs. Drainage, a sump pump, dehumidifier, insulation, cleanup or structural repairs all factor into the total cost. The Foundation Specialists provides a free inspection and a written estimate based on your home and the recommended system.
Crawl space encapsulation can be worth it when moisture, humidity or outside air is creating problems beneath your home. By establishing a cleaner, drier environment, encapsulation can help limit musty odors, guard wood framing against moisture damage and improve comfort and energy efficiency. The right solution depends on the conditions in your crawl space and the source of the moisture.
Foundation piering provides long-term stabilization by bypassing unstable surface soils and transferring the weight of your home to stable, load-bearing soil or bedrock. When professionally installed, foundation piers help stop further settlement and provide reliable support for the life of the structure.
Every project is different, but most foundation pier installations can be completed within a few days after the repair plan is finalized. The exact timeline depends on things like the size of the foundation, the number of piers being installed, soil conditions and overall project complexity.
Foundation piering is designed to keep disruption to your property to a minimum. Small excavation areas are opened only where piers need to be installed, and experienced crews work carefully to protect surrounding landscaping whenever possible. Once the repair is complete, disturbed areas are restored as part of the installation process.
The cost of foundation piering varies based on the size of your home, the severity of settlement, the number of piers required and site conditions. Every foundation is different, so the best way to determine the right solution and cost is through a professional foundation inspection.
Yes. Foundation settlement tends to progress if the underlying soil conditions aren’t addressed. As the soil continues to move or lose support, structural movement can become more severe, causing larger cracks, uneven floors, sticking doors and windows and additional damage. Catching settlement early can help prevent more extensive repairs later.
Professionally installed foundation piers are designed to provide permanent, long-term foundation stabilization. By moving your home’s weight onto stable, load-bearing soil or bedrock, they help prevent additional settlement caused by unstable surface soils. Many systems come with transferable warranties for added peace of mind.
Push piers and helical piers are both designed to stabilize settling foundations, but they’re installed differently and used in different situations. Push piers are driven into the ground hydraulically, while helical piers are screwed into stable soil using helical plates. Which system is right depends on your foundation, soil conditions and the specific needs of your home.
In many cases, foundation piers help lift settled portions of a home closer to their original position. However, the amount of lift depends on things like the extent of settlement, the condition of the structure and what can be safely achieved during the repair process. Long-term foundation stabilization is always the primary goal.
Foundation settlement often shows up as foundation cracks, sticking doors and windows, uneven floors, gaps around trim and sections of the home that appear to be sinking. While these symptoms commonly signal foundation movement, only a professional inspection can confirm whether foundation piering or another repair solution is the right choice.
Foundation piering is a structural repair method for stabilizing homes affected by foundation settlement. Steel piers extend beneath the foundation until they reach stable, deeper supporting soils or bedrock. The piers move the weight of the home off unstable soil, helping stop further settlement and, in many cases, allowing settled areas to be lifted closer to their original position.
No. Street creep typically produces horizontal pressure or movement toward the garage, while settlement causes the concrete to drop vertically. Garage-floor cracks can also result from shrinkage, weak soil or other conditions, so an inspection is the best way to determine the cause.
Plenty of CompressionGuard® installations can be completed in a day, but the schedule depends on driveway access, the size and location of the repair, any curing or finishing requirements and whether any additional concrete or foundation work is needed.
Yes. Pressure on the garage slab or walls can shift the garage door opening slightly out of alignment. The door may stick, get harder to operate or leave gaps that stop it from sealing correctly.
It can. Street creep is progressive when concrete continues to expand and contract without enough room for movement. Current cracks, driveway displacement and structural pressure may worsen until the pressure is relieved.
Cost depends on the width and layout of your driveway, the location of the pressure-relief joint, access and whether damage has already occurred to the garage floor, concrete or foundation. A professional inspection is required to provide an accurate written estimate.
Concrete naturally expands and contracts, so not all movement can be eliminated. Maintaining working expansion joints and addressing compressed joints, driveway displacement or new cracks early can reduce transferred pressure and help safeguard the garage and foundation.
Repair starts with an inspection to find where concrete is creating pressure and whether damage has already occurred. A pressure-relief section may be created in the driveway and fitted with an engineered system such as CompressionGuard®, and separate concrete or foundation repairs may be recommended for damage that has already developed.
Street creep can occur in areas like Nashville where connected concrete slabs experience significant seasonal temperature changes. How common it is locally also depends on driveway design, expansion-joint condition, slab connections and the age of the concrete.
Yes. When expanding concrete presses toward the home, that pressure can transfer into the garage slab and foundation. Over time, this may contribute to wall cracks, bowing, structural movement and water intrusion. Relieving the pressure early may help limit additional damage.
Check for compressed driveway expansion joints, a driveway that has moved toward the garage, separation along the garage floor, cracks in the garage floor or foundation, bowing garage walls or nearby drywall cracks. An inspection is the only way to distinguish street creep from settlement, shrinkage or other causes.
Street creep occurs when connected concrete slabs expand and compressed, deteriorated or inadequate expansion joints constrain that movement. Seasonal temperature swings, roadway and driveway movement, freeze-thaw deterioration and years of accumulated pressure all play a role.
Street creep is the gradual transfer of concrete pressure from a roadway through a connected driveway toward a home. Once expansion joints can no longer absorb seasonal movement, the driveway may push against the garage floor and foundation, which leads to cracks, wall movement and other structural damage.
Repairing the foundation stabilizes the chimney by treating the underlying settlement. Rebuilding replaces damaged masonry but doesn’t halt future movement if the chimney footing goes on settling.
Yes. Thrasher’s foundation repair solutions, including helical piers used to stabilize chimney footings, are backed by an industry-leading, transferable warranty. While masonry repairs may have separate warranty terms, the foundation work is designed to provide long-term stability and confidence in your repair.
If your chimney is leaning or pulling away from the house, it’s best to lead with a foundation inspection. A foundation specialist can determine whether the chimney footing has settled and determine the root cause of the movement. Addressing the foundation first helps prevent putting money into masonry repairs that may not hold if settlement continues.
Not necessarily. Many leaning chimneys can be stabilized by repairing the foundation beneath them, often with helical piers. Once the footing is stable, any needed masonry repairs can be completed. Rebuilding the chimney without first addressing the underlying settlement tends to bring the same problem back over time.
A chimney may lean toward the roof when the footing drops unevenly on the side closest to the house. Poor drainage, such as overflowing gutters or downspouts that drain near the chimney, can contribute by saturating the supporting soil. A foundation inspection can identify the cause and determine whether the chimney footing needs to be stabilized.
Most masonry chimneys are built on their own concrete footing, separate from the home’s main foundation. If that footing settles, the heavy chimney can begin separating from the house, creating a visible separation. The movement rarely stops on its own, so a professional inspection can determine whether foundation settlement is the cause and recommend the right repair.
Not if the moisture problem is left unresolved. Fixing or replacing rotted wood addresses the damage, but the crawl space also needs to stay dry enough to discourage fungal decay. Depending on the moisture source, that may require drainage, encapsulation, a vapor barrier, dehumidification or other crawl space improvements.
It depends on your homeowners insurance policy and what caused the damage. Policies may treat gradual wood decay or damage related to long-term moisture differently from damage caused by a sudden, covered event. Read your policy and contact your insurance provider to determine whether your specific dry rot or wood rot damage is covered.
Dry rot repair costs depend on how much wood is damaged, where the damage is located and what caused the moisture problem. Repair may involve reinforcing or replacing structural wood along with moisture-control improvements. The Foundation Specialists can inspect your crawl space and recommend the repairs your home needs.
It depends on how far the deterioration has gone and whether it can still carry the load properly. Some damaged floor joists can be strengthened or sistered with new lumber, while severely deteriorated joists may need to be replaced. An inspection can determine the extent of the damage and the appropriate repair.
There isn’t a single set timeline. How quickly wood decay progresses depends on moisture levels, temperature, airflow, the type of fungus and the wood itself. As long as wood remains damp enough for fungal growth, decay can continue. That’s why identifying and fixing the moisture source is just as important as repairing the damaged wood.
No. Mold and dry rot are both fungi associated with moisture, but they impact wood differently. Mold usually grows on the surface and does not cause the same structural decay. Wood-decay fungi break down components of the wood itself, which can eventually weaken floor joists, beams and other structural components.
Decayed crawl space wood may feel soft, spongy or crumbly and can look cracked, shrunken or discolored. You may also notice fungal growth on the wood or sagging and bouncy floors above. Because some damage isn’t obvious from the surface, a crawl space inspection can help determine how much of the wood is affected.
Dry rot is a type of fungal wood decay that can compromise floor joists, beams and other structural wood. Despite its name, dry rot needs moisture to take hold. “Wood rot” is a broader term for decay caused by fungi, so dry rot is a type of wood rot, not a separate problem caused by wood being too dry.
Some variation may be common in older homes, but a noticeable slope, a worsening dip or new movement should be evaluated. Age alone is not an explanation for structural supports beneath a floor settling, weakening or deteriorating.
A number of SmartJack® installations can be completed in one or two days, although the schedule depends on the number of supports needed, crawl space access, structural damage, moisture conditions and whether additional repairs are required.
SmartJack® supports can substantially reduce bounce when inadequate support beneath the beams or joists is causing the movement. We may also recommend supplemental beams or joist reinforcement when the framing itself lacks sufficient stiffness.
Typically not. SmartJack® supports and supplemental beams go in from the crawl space or basement below, allowing the underlying support system to be repaired without tearing out finished floors.
In many cases, SmartJack® supports can help raise sagging floor areas closer to their original position while permanently stabilizing the structure. The amount of correction depends on how long the floor has been sagging, the condition of the framing and how the home responds during repair.
Not always, but growing movement should not be ignored. Severe bounce, soft spots, visible sagging, cracked flooring or related wall and door problems may indicate weakened structural components that could continue to deteriorate.
In some cases, yes. Some sagging floors are caused by weakened crawl space framing, while others develop because part of the foundation has settled. Identifying the actual source takes a professional inspection of the floor system, crawl space and foundation.
A bouncy floor usually means the joists or beams beneath it are flexing too much under weight. The framing may be undersized, spanned too far, weakened by moisture or no longer properly supported by the posts or foundation below.
Sagging floors usually come down to weakened floor joists, settling support posts, damaged beams, crawl space moisture, wood rot or foundation settlement. As the structural system below the floor loses strength or support, the floor above begins to dip, slope or sit unevenly.
Seasonal humidity usually affects multiple doors or windows and typically improves as the weather changes. Foundation movement typically worsens over time, usually affects one area of the home first, and is frequently joined by drywall cracks, uneven floors or gaps around door and window frames.
No two homes are the same. Some doors and windows operate more smoothly as soon as the foundation is stabilized, while others may need minor finish carpentry to restore proper alignment. At your inspection, we’ll explain what improvements you can reasonably expect based on your home’s condition.
Foundation repair stabilizes the structure and helps prevent additional movement. Depending on how extensive the damage is, stabilizing the foundation can improve the alignment of door and window openings. In certain cases, small adjustments to the door or window may still be needed after the foundation has been repaired.
It’s best to have the problem inspected before modifying the door or replacing the window. When foundation movement is causing the frame to shift, cosmetic repairs won’t fix the underlying issue and the door or window can become difficult to operate again. Pinpointing the root cause first can help you avoid unnecessary repairs.
Yes, sticking doors and windows can be an early warning sign of foundation problems, but they aren’t always caused by structural issues. If they’re accompanied by drywall cracks, sloping floors, gaps around frames or exterior foundation cracks, it’s a good idea to schedule a professional inspection to find out whether foundation movement is to blame.
Doors and windows can stick for several reasons, from seasonal humidity and normal wear to foundation movement. If only one door or window is affected and the problem continues to worsen over time—especially alongside cracks or uneven floors—it could indicate foundation movement. A professional inspection can determine the underlying cause.
Bleach alone is not a long-term solution for crawl space mold. Scrubbing visible growth does not correct the humidity, water intrusion or condensation that allowed the mold to take hold. Bleach may also be ineffective on porous materials like wood. For long-term control, the source of excess moisture needs to be found and corrected.
Crawl space encapsulation can help make the space drier, cleaner and less hospitable to some pests, but it isn’t a substitute for pest control or rodent exclusion. Sealing vents and other openings may reduce some entry points, while active termites, rodents or other infestations should be evaluated and treated by an appropriate pest-control professional.
Crawl space mold treatment costs depend on the size of the space, how far the mold growth has spread, accessibility and the moisture problem driving it. Encapsulation, drainage or humidity control may also be recommended to help keep mold from returning. The Foundation Specialists provides free crawl space inspections in Nashville and a written estimate for recommended solutions.
Crawl space mold treatment usually addresses mold on affected surfaces along with the moisture conditions contributing to its growth. Professional mold remediation is a more specialized process that may involve containment, removal of contaminated materials and other procedures. The right approach depends on the extent of the mold and the conditions in your crawl space.
It depends on the problem, and sometimes you may need both. An exterminator can find and treat an active pest infestation, while a crawl space repair company addresses moisture, humidity and other conditions that may be making the space more inviting. Correcting those underlying issues can be an important part of keeping problems from returning.
Not always, but excess moisture can leave a crawl space more inviting to certain insects and pests. High humidity, damp wood, standing water and wet insulation can make conditions favorable for pests. An inspection can help determine whether moisture, entry points or other crawl space conditions are contributing to the activity.
Common signs of crawl space mold are musty odors, fuzzy or discolored growth on wood and other surfaces, and lingering dampness or high humidity. Mold can appear in many colors, including white, gray, green or black. Color alone cannot tell you the type of mold or whether it poses a health risk.
Crawl space mold can be a concern, especially for people who are sensitive to mold. Mold exposure may cause allergic reactions or bother the eyes, skin, nose, throat and lungs. Because air can rise from your crawl space into your home, it’s important to address both the mold and the moisture conditions that allow it to grow.
The best way to fix bowing basement walls depends on how much the wall has moved and what’s causing the pressure. Slight movement may be stabilized with carbon fiber reinforcement, while heavier bowing may require PowerBrace® beams, GeoLock® wall anchors, or EverBrace®. A professional inspection reveals which repair provides long-term stabilization.
The cost of foundation wall repair comes down to several factors, including the length of the affected wall, the amount of inward movement, accessibility, and which repair system is recommended. Because every home is different, we provide free inspections and written estimates rather than posting set prices.
Yes. Most foundation wall repair systems are workable with finished basements. CarbonArmor straps sit virtually flush against the wall and can be covered with drywall, while PowerBrace beams protrude just slightly from the wall and can typically be framed around during finishing or remodeling projects.
CarbonArmor® carbon fiber straps are high-strength reinforcement strips permanently bonded to the inside surface of the foundation wall using structural epoxy. They’re best used on walls in structurally sound condition with less than about two inches of inward movement that need reinforcement to prevent additional bowing or cracking.
PowerBrace uses heavy-duty galvanized steel I-beams installed against the inside of the basement wall. Each beam is anchored to the concrete floor and floor framing above to stabilize the wall immediately. As conditions allow, the system can often be tightened during future service visits to gradually move the wall back toward its original position.
One quick way to check is by holding a long level vertically against the wall. If the top touches the wall while the bottom pulls away, the wall is likely bowing inward, a common pattern caused by outside soil pressure. Even slightly bowed basement walls should be evaluated by a professional before it progresses into more extensive structural movement.
Small cosmetic cracks may appear simple to patch, but surface repairs don’t address the underlying cause. If a crack is growing, leaking or caused by foundation movement, a professional repair helps prevent additional damage and recurring problems.
Foundation cracks can be a normal part of a home’s aging process. Hairline and small vertical cracks typically come from concrete curing or minor settlement. However, horizontal, widening or leaking cracks may indicate structural movement and should be professionally evaluated to find out whether repairs are needed.
Foundation crack repair costs differ based on the crack type, its location and whether structural stabilization is needed. Repairs involving foundation settlement or bowing walls are typically more extensive than cosmetic repairs. The best way to get an accurate estimate is with a free professional inspection.
Water entering through a foundation crack should never be overlooked. While the crack serves as an entry point for water, the underlying cause is often hydrostatic pressure or poor drainage around the foundation. Depending on what’s causing the leak, waterproofing or drainage improvements may also be recommended to help prevent future problems. A professional inspection can determine whether the crack, the drainage or both should be addressed to deliver a long-term solution.
While some foundation crack types are harmless, some call for prompt attention. Cracks wider than ¼ inch, horizontal cracks, actively widening cracks, water leaks or cracks accompanied by sticking doors, sloping floors or bowing walls may signal structural movement. Isolated, vertical hairline cracks are typically cosmetic, but a professional inspection can verify the cause.
Horizontal foundation cracks are usually the result of hydrostatic pressure or expanding soil pressing against foundation walls. Unlike many vertical cracks, horizontal cracks usually point to structural movement and may require stabilizing the wall. Depending on the severity, repairs may include CarbonArmor®, PowerBrace®, GeoLock® Wall Anchors or EverBrace®.
Vertical foundation cracks are usually caused by normal concrete shrinkage or minor settlement and aren’t necessarily structural. However, some may point to ongoing movement or allow water to enter your basement. A professional inspection can determine whether the crack is cosmetic or whether an underlying problem needs repair.
Most residential foundation repair projects are completed in one to three days, depending on the scope of work involved. Your crew will work efficiently to limit disruption to your home and property, and they’ll leave the site clean so you can get back to normal fast.
When the proper foundation repair solution is matched to the underlying problem, it’s designed to provide long-term stability. Professionally engineered solutions like push piers, helical piers, PowerBrace®, GeoLock®, CarbonArmor® and SmartJack® are backed by an industry-leading transferable warranty for added peace of mind.
The cost of foundation repair services varies based on several factors, including the severity of the damage, the type of repair needed, accessibility, the depth of piers (if required) and the size of the affected area. Because no two homes are alike, the most accurate way to get a number is a free inspection and written estimate tailored to your home.
Foundation problems often start as everyday changes around your home. Cracks in drywall or foundation walls, sticking doors and windows, sloping or bouncy floors and even a leaning chimney can all point to underlying structural movement. Those are a few of the most common foundation warning signs, but only a professional inspection can tell you the true cause.
We do. The Foundation Specialists takes care of homeowners throughout Nashville and surrounding communities.
Like with most home repairs, your foundation repair costs will depend on several factors. Minor repairs can start at $500, but the price for most foundation repairs ranges from $2,000 to $7,100. Regardless of the cost, it helps to think of the repairs as an insurance policy for your home’s longevity.
A foundation is covered by homeowners insurance like any other part of your home. However, many types of foundation damage are explicitly excluded from standard insurance policies. For your foundation repairs to be covered by insurance, they must be caused by an event your insurer accepts, such as certain water damage and windstorms. A foundation specialist can help you determine what caused your foundation’s damage so you can make any potential claim with your insurance company.
Standard foundation repairs, including wall anchors, braces, and helical and push piers, typically take several hours to install. Although we may need to excavate a small area of your yard, the disturbance is usually minimal. If the foundation repairs are more extensive, the project will require additional work like multiple piers, braces, or anchors, which adds time to the job. Once the work is complete, you should notice little to no sign of your yard being disturbed.
Whether cracks in your home’s foundation are serious is hard to say without a comprehensive inspection. However, there are several reliable indications a crack is reaching a severe stage. Is there any moisture or water leaking through the crack? Are the cracks larger than a surface hairline crack? Has the crack recently been growing? These are all signs your foundation is developing significant problems that a foundation specialist should check.
To protect your home’s structural integrity, it’s best never to delay foundation repairs. Be sure to look into foundation repairs as soon as you notice cracks, gaps, fractures, or other issues.
Any foundation cracks not caused by concrete curing — usually surface or hairline cracks — can be of concern. If you notice vertical or diagonal cracks near the corners of your concrete walls, they could be caused by lateral pressure. A sinking foundation can cause diagonal or vertical cracks anywhere. Both types of cracks are worrisome, as are any cracks larger than one-eighth inches or ones that are letting water into your basement.
The four types of concrete cracks are hairline, shrinkage, settlement, and structural, and some are more concerning than others. There are several reasons that concrete cracks, the most common being that newly poured concrete shrinks as excess water evaporates and hardens. Cracks can also result from a poorly planned foundation or improper finishing.
You can repair some cracked stairs with a crack filler. And while a few small, thin cracks on the top surface of concrete may be unattractive, they’re unlikely to warrant concrete replacement. However, if large chunks of concrete are crumbling away or multiple stairs are beyond repair, replacing them is probably your best bet.
Concrete lifting, also known as mud jacking or slab jacking, is a process in which injected foam restores sunken slabs to their original grade and alignment. People often choose concrete lifting to repair a sinking driveway, patio, sidewalk, or pool deck because it doesn’t require tearing out and repouring concrete. Fast and cost-effective, the process involves minimal disruption to your home and is a safe way to resolve tripping dangers and other hazards.
There are several types of concrete slab repair, including helical piers, push piers, expansion joints, and NexusPro concrete sealer. Which method is right for you depends on the extent of damage to your home’s concrete slab.
Steel helical and push piers are permanent foundation repair solutions that restore your home’s stability and prevent further damage from a settling foundation. They can be installed inside or outside a structure. Helical piers look like giant screws and are tightened into the ground instead of pushed like push piers are. Helical piers are the solution of choice for most residential projects.
The short answer is yes. Many homeowners aren’t aware that a cracked driveway can also indicate foundation problems. That’s because water doesn’t always flow away from the house as it should when there are cracks in the driveway, and the resulting water buildup around your home’s foundation can cause it to weaken.
Encapsulating your home’s crawl space will indeed increase your home’s value. It protects against mold and wood rot, improves indoor air quality, and reduces energy costs. And if you decide to sell your home, having an encapsulated crawl space gives the new owner the peace of mind that comes with knowing the area is completely sealed and isolated from ground and air moisture.
Along with the benefits of lower energy bills and enhanced comfort, you may qualify for rebates and tax incentives after encapsulating your home’s crawl space. Check with your utility company to see if it offers rebates. The federal government also provides tax incentives for home performance improvements, as do some local and state governments.
Standing water in a crawl space is common in the spring and winter and is typically weather and drainage related. In the summer, standing water may be the result of excess humidity. If you have standing water in your home’s crawl space, we recommend crawl space encapsulation and sealing to take control of moisture issues once and for all.
Crawl spaces contain a significant amount of moisture, which becomes the perfect environment for mold and dust mites. Crawl space dehumidification can reduce and prevent mold-related health issues like respiratory problems and protect the space against pest infestation.
Yes, a damaged crawl space can cause significant support issues to your home’s floors. If you have uneven floors in your home due to crawl space issues, a crawl space floor support system offers immediate stabilization, lifting and keeping the floors above from sinking and sagging.
If your home’s crawl space has large pools of water or drains water slowly, it’s worth considering a crawl space sump pump to keep the area dry. It can reduce or eliminate water damage by transferring water away from your home and protect it against groundwater seepage problems.
Not every basement wall crack points to structural problems, but it’s important to know when they do. Basement wall repair is generally called for when cracks are wider than three-fourths of an inch with a leaning foundation, as they can indicate a more costly structural problem. The best course of action with severe basement wall cracks is to consult a professional foundation specialist.
Retaining wall anchors are long rods driven through your home’s retaining wall and attached to anchors planted into the earth behind the wall. They’re an excellent solution for bowing walls, permanently stabilizing them, and, in many cases, straightening them back toward their original position. Installing GeoLock wall anchors involves minimal disturbance to your home, lawn, and landscaping. They can be easily concealed or painted to match unfinished walls.
Most experts agree basement waterproofing is an essential home repair well worth the expense. It strengthens your home’s foundation and can eliminate potential health problems caused by mold and mildew. It also gives your unfinished basement the potential to be finished, adding more living space to your home.
As with other systems in your home, a sump pump needs regular maintenance to keep it functioning properly. Homeowners can perform maintenance tasks like emptying the basin of standing water, removing basin debris, and checking the float switch. A skilled professional can provide annual sump pump maintenance services like examining the pump for corrosion, checking the pump bearings, and checking the condition of the sump pump discharge pipe.
Efflorescence is a harmless crystallized mineral salt that forms on basement walls over time. It looks like a white, powdery substance and can also be found on floors. Though it’s not toxic on its own, efflorescence can signal problems like a water leak.
Experts estimate that about 60% of homes in the U.S. have basements with moisture problems that warrant repair. There’s no one-size-fits-all pricing approach to waterproofing a basement. The average cost is estimated to be $1,900 to $6,500, but severe cases can cost as much as $20,000 or more. Variables that affect what you’ll pay include the basement’s size, the underlying issue, and what it will take to fix it.
Section: Cards – Icons
Related pages Related

Service Areas
Thrasher has locations throughout Nebraska, Iowa, Missouri, Kansas and Colorado.

Resources
Access valuable resources to help keep your home healthy and your family safe.

Warranties
At Thrasher, we pride ourselves on providing permanent solutions, and stand behind our work with industry-leading, fully transferable warranties and guarantees.


Section: Schedule CTA

Schedule your free inspection today
Don’t let unanswered questions about
your home worry you any longer.
Section: Two Column
You’re in
good hands. hands
You can count on our highly-trained professionals to thoroughly inspect your foundation, diagnose the problem, and determine the best repair option for your home.
As part of the Supportworks network, we have access to state-of-the-art foundation wall repair solutions to fix and prevent problems caused by foundation settlement, poor drainage, inadequate supporting soils, and more.

Section: Two Column – Slider
Our foundation
repair solutions
Failing Foundation Wall Repair
EverBrace® System
Thrasher can permanently stabilize even the worst failing foundation walls and protect against future structural damage with the EverBrace® Wall Restoration System.
Lorem ipsum dolor sit amet


Bowing & cracked foundation wall repair
GeoLock® System
Pressure from moisture in expansive soils can cause foundation walls to bow and create cracks in the mortar joints between concrete blocks. This can lead to water leaks and damage, pest infestations, structural problems, poor indoor air quality, and more. Wall anchors, carbon fiber straps, and wall braces allow us to stabilize and straighten bowing foundation walls, preventing further damage and a potential wall collapse.
Lorem ipsum dolor sit amet
Section: Background CTA
Benefits Nashville
Prevent foundation problems with permanent foundation repairs repair
If your home has buckling, bowing, or cracked foundation walls, Thrasher Foundation Repair can help. We offer reliable, proven solutions to quickly and effectively stabilize your home's foundation and prevent future foundation problems.
Section: Content + Cards – Nested, Alt
Common Causes
What causes foundation damage?
Foundation cracks can happen for a lot of reasons, and understanding them helps tackle and prevent issues. Here are a few common causes of foundation cracks:
Foundation settlement
Over time, the soil beneath a foundation may settle or shift, leading to uneven support. This settling can make the foundation crack as it adjusts to changes in the ground.
Soil expansion
Certain soil types, like expansive clay, can expand and contract significantly with changes in moisture. This movement puts pressure on the foundation, causing cracks.
Poor soil compaction
If the soil beneath the foundation wasn’t compacted well during construction, it may squish down over time, causing uneven settling and cracks in the foundation.
Hydrostatic pressure
Imagine your home dealing with bad drainage or heavy rainfall. Excessive water can pool around the foundation, soak into the soil, and make it expand. This increased pressure can force water into the foundation, resulting in cracks as the home tries to handle the extra stress.

Section: Post Cards Carousel – Offset, Alt
Our foundation
repair solutions
Wall Repair Systems
Our wall repair systems straighten and reinforce basement walls and prevent water leaks and infestations. This ensures a stable foundation and protects your valuable living space.
Foundation Piering
Prevent foundation settlement with our proven piering solutions. This technique transfers your home’s weight onto brackets and piers anchored in load-bearing soil, lifting and leveling your foundation.
Crawl Space Repair
Our crawl space repair and encapsulation system creates a healthy, energy-efficient space that enhances your home’s value.
House Jacks
Our crawl space repair and encapsulation system creates a healthy, energy-efficient space that enhances your home’s value.
Wall Repair Systems
Our wall repair systems straighten and reinforce basement walls and prevent water leaks and infestations. This ensures a stable foundation and protects your valuable living space.
Foundation Piering
Prevent foundation settlement with our proven piering solutions. This technique transfers your home’s weight onto brackets and piers anchored in load-bearing soil, lifting and leveling your foundation.
Section: Background CTA – Column
Benefits
Why choose Thrasher as your foundation repair contractor?
Our team of experts has nearly 50 years of experience in foundation repair and is dedicated to finding the best solution for your home. We work with you every step of the way, from diagnosing the issue to implementing a long-term solution.
But more importantly, our trained specialists understand that their ultimate job is to make your home whole again. We know this is about more than just repairing a foundation – it’s about returning the feeling of home to you. And allowing you to enjoy your home in the way it was meant to be enjoyed.
Section: Post Cards Carousel – Offset – Testimonial Videos
Don’t just take our word for it
See what our customers have to say about our work.
Nothing Found
Section: Step Slider
How It Works
Our Installation Process
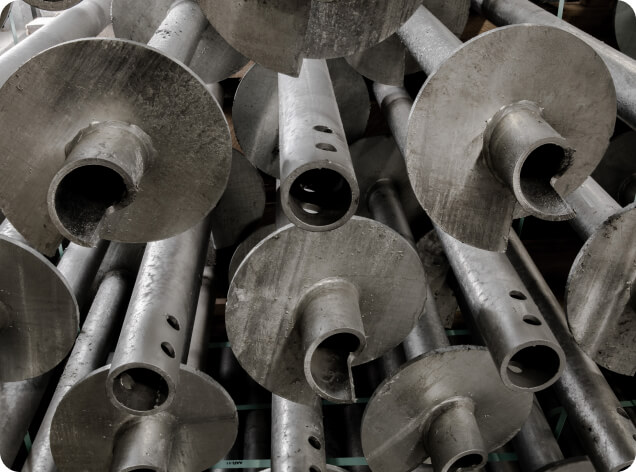
Step 1
Headline goes here
Lorem ipsum dolor sit amet, consectetur adipiscing elit, sed do eiusmod tempor incididunt ut labore et dolore magna aliqua. Ut enim ad minim veniam, quis nostrud exercitation ullamco laboris nisi ut aliquip ex ea commodo consequat. Duis aute irure dolor in reprehenderit in voluptate velit esse cillum dolore eu fugiat nulla pariatur.
Step 2
Headline goes here
Lorem ipsum dolor sit amet, consectetur adipiscing elit, sed do eiusmod tempor incididunt ut labore et dolore magna aliqua. Ut enim ad minim veniam, quis nostrud exercitation ullamco laboris nisi ut aliquip ex ea commodo consequat. Duis aute irure dolor in reprehenderit in voluptate velit esse cillum dolore eu fugiat nulla pariatur.
Step 3
Headline goes here
Lorem ipsum dolor sit amet, consectetur adipiscing elit, sed do eiusmod tempor incididunt ut labore et dolore magna aliqua. Ut enim ad minim veniam, quis nostrud exercitation ullamco laboris nisi ut aliquip ex ea commodo consequat. Duis aute irure dolor in reprehenderit in voluptate velit esse cillum dolore eu fugiat nulla pariatur.
Step 4
Headline goes here
Lorem ipsum dolor sit amet, consectetur adipiscing elit, sed do eiusmod tempor incididunt ut labore et dolore magna aliqua. Ut enim ad minim veniam, quis nostrud exercitation ullamco laboris nisi ut aliquip ex ea commodo consequat. Duis aute irure dolor in reprehenderit in voluptate velit esse cillum dolore eu fugiat nulla pariatur.
Section: Comparison Cards
Lorem Ipsum dolor sit amet
Lorem ipsum dolor sit amet, consectetur adipiscing elit, sed do eiusmod tempor incididunt ut labore et dolore magna aliqua. Lorem ipsum dolor sit amet, consectetur adipiscing elit, sed do eiusmod tempor incididunt ut labore et dolore magna aliqua.
Lorem ipsum dolor sit amet, consectetur adipiscing elit, sed do eiusmod tempor incididunt ut labore et dolore magna aliqua. Lorem ipsum dolor sit amet, consectetur adipiscing elit, sed do eiusmod tempor incididunt ut labore et dolore magna aliqua.
PowerBrace™ wall beams
Best For:
Moderate to severe bowing without exterior access
Steel I-beams provide full-height wall reinforcement and can be tightened over time to help gradually improve the wall’s position.
check- Lorem ipsum dolor sit amet
- Lorem ipsum dolor sit amet
- Lorem ipsum dolor sit amet
- Lorem ipsum dolor sit amet
- Lorem ipsum dolor sit amet
Wall anchors
Best For:
Bowing walls with available yard space
Wall anchors use steel rods and buried anchor plates installed in stable soil outside the home to help stabilize and straighten walls.
x- Lorem ipsum dolor sit amet
- Lorem ipsum dolor sit amet
- Lorem ipsum dolor sit amet
- Lorem ipsum dolor sit amet
- Lorem ipsum dolor sit amet
Carbon fiber
Best For:
Minor cracking and early-stage movement
Carbon fiber straps help prevent additional inward movement but do not actively straighten walls or provide the same rigid reinforcement as steel beam systems.
check- Lorem ipsum dolor sit amet
- Lorem ipsum dolor sit amet
- Lorem ipsum dolor sit amet
- Lorem ipsum dolor sit amet
- Lorem ipsum dolor sit amet
Section: Two Column – Nested
Our commitment to our customers
At Thrasher Foundation Repair, we know that the type of repairs to your home are repairs the homeowners don’t want to deal with. That is why it is essential for us to provide a remarkable customer experience while completing these repairs. Not only do we never want you to have to worry about these issues again, but we also want you to get as painless of an experience as possible along the way. The peace of mind that we provide comes from the most proven foundation repair solutions in the industry with a long-term warranty backed by a company that has been in business for over 45 years and isn’t going anywhere. The remarkable customer experience comes from giving each and every customer the Thrasher experience, doing what we say we are going to do, providing you a consultative inspection, and completing your project on time and on budget.

Satisfaction Guarantee
We guarantee that we will perform all of our work to the standard stated in your proposal. If for any reason you are displeased with any of our services, we’re just a phone call away.